Welcome home to this beautifully maintained ranch nestled on a quiet cul-de-sac in Ridgefield. Offering the ease of one-floor living, this spacious home features an inviting layout with vaulted ceilings, abundant natural light, and a warm, welcoming atmosphere throughout.
The heart of the home is the spacious kitchen, thoughtfully designed with an abundance of cabinetry, expansive counter space, and a large center island that provides additional workspace and seating. A skylight and multiple windows flood the space with natural light, while the functional layout offers plenty of room for meal preparation, casual dining, and entertaining. The adjoining dining area provides seamless access to the covered deck, creating the perfect setting for indoor-outdoor living.
The expansive great room serves as a comfortable gathering space, featuring a cozy fireplace, custom-built entertainment center, and a wall of windows that bring the beauty of the outdoors inside. Neutral décor throughout provides a versatile backdrop ready for your personal style.
A true owner's retreat awaits in the generously sized primary suite, offering ample space for a sitting area and peaceful views of the backyard. The suite is complemented by a spacious walk-in closet and a private en-suite bath.
Step outside to enjoy the private backyard, where the covered deck offers an ideal space for morning coffee, outdoor dining, or relaxing with family and friends. Surrounded by mature landscaping, the yard provides both privacy and room to enjoy the outdoors.
Adding to the home's appeal is the oversized three-car garage, offering exceptional space for vehicles, storage, hobbies, or a workshop area.
Combining comfort, functionality, and desirable outdoor living spaces, this well-maintained ranch is ready to welcome its next owner home. This exceptional home is truly a must-see—schedule your private showing today!
Seller is a licensed real estate agent in the State of Ohio.
Closed
$500,000
32672 Heron Cir, North Ridgeville, OH 44039
3beds
2,894sqft
Single Family Residence
Built in 2001
0.39 Acres Lot
$552,300 Zestimate®
$173/sqft
$2,954 Estimated rent
Home value
$552,300
$525,000 - $580,000
$2,954/mo
Zestimate® history
Owner options
List your home for rent
$2,954/mo
Rent Zestimate®
Find your next renter with Zillow Rental Manager. Plus, with online applications, you can quickly screen prospective tenants – for free.
$2,954/mo
Rent Zestimate®
Refinance and save
$4,302/mo
Est. payment
Refinancing to a lower rate could help reduce your monthly payments and save thousands over the life of the loan.
$4,302/mo
Est. payment
Explore your selling options
Work with a Zillow partner agent
Leverage their expertise and Zillow's premium Showcase listings to get your home seen by more buyers.
Get startedList with your own agent
Get your home in front of millions of buyers by listing it on Zillow.
Learn how to do itSell it yourself
Take full control of how buyers see your home on Zillow by listing For Sale by Owner (FSBO).
List your homeWhat's special
Ease of one-floor livingCovered deckFunctional layoutInviting layoutQuiet cul-de-sacOversized three-car garageWarm welcoming atmosphere
Zillow last checked:
Listing updated:
Listed by:
Christine Dessoffy 440-623-1218 christinedessoffy@kw.com,
Keller Williams Chervenic Rlty
Bought with:
Laurie K Brill, 331861
Keller Williams Citywide
Source: MLS Now,MLS#: 5218834 Originating MLS: Akron Cleveland Association of REALTORS
Originating MLS: Akron Cleveland Association of REALTORSFacts & features
Interior
Bedrooms & bathrooms
- Bedrooms: 3
- Bathrooms: 3
- Full bathrooms: 2
- 1/2 bathrooms: 1
- Main level bathrooms: 3
- Main level bedrooms: 3
Primary bedroom
- Description: Flooring: Carpet
- Features: Window Treatments
- Level: First
- Dimensions: 20 x 14
Bedroom
- Description: Flooring: Carpet
- Features: Window Treatments
- Level: First
- Dimensions: 13 x 11
Bedroom
- Description: Flooring: Carpet
- Features: Window Treatments
- Level: First
- Dimensions: 14 x 11
Primary bathroom
- Description: Flooring: Laminate
- Features: Granite Counters, Soaking Tub, Window Treatments
- Level: First
- Dimensions: 14 x 9
Bathroom
- Description: Flooring: Laminate
- Features: Granite Counters, Window Treatments
- Level: First
- Dimensions: 9 x 8
Bathroom
- Description: Flooring: Laminate
- Features: Granite Counters
- Level: First
- Dimensions: 5 x 5
Bonus room
- Description: Flooring: Carpet
- Level: First
- Dimensions: 16 x 12
Eat in kitchen
- Description: Flooring: Laminate
- Features: Built-in Features, Fireplace
- Level: First
- Dimensions: 15 x 14
Great room
- Description: Flooring: Carpet
- Features: Cathedral Ceiling(s), Fireplace
- Level: First
- Dimensions: 28 x 17
Kitchen
- Description: Flooring: Laminate
- Features: Granite Counters
- Level: First
- Dimensions: 15 x 11
Laundry
- Description: Flooring: Laminate
- Level: First
- Dimensions: 14 x 10
Other
- Description: Walk in closet,Flooring: Carpet
- Level: First
- Dimensions: 13 x 11
Pantry
- Description: Flooring: Laminate
- Level: First
- Dimensions: 10 x 5
Heating
- Forced Air
Cooling
- Central Air
Appliances
- Included: Built-In Oven, Cooktop, Dryer, Dishwasher, Disposal, Refrigerator, Washer
- Laundry: Laundry Room
Features
- Cathedral Ceiling(s), Entrance Foyer, Eat-in Kitchen, Kitchen Island, Pantry, Walk-In Closet(s)
- Has basement: No
- Number of fireplaces: 2
Interior area
- Total structure area: 2,894
- Total interior livable area: 2,894 sqft
- Finished area above ground: 2,894
Property
Parking
- Total spaces: 3
- Parking features: Attached, Driveway, Garage Faces Front, Garage, Garage Door Opener, Oversized
- Attached garage spaces: 3
Features
- Levels: One
- Stories: 1
- Patio & porch: Rear Porch, Covered, Deck
- Exterior features: Sprinkler/Irrigation
- Pool features: Community
- Fencing: None
Lot
- Size: 0.39 Acres
- Dimensions: 103.94 x 165
- Features: Back Yard, Cul-De-Sac, Flat, Front Yard, Sprinklers In Rear, Sprinklers In Front, Landscaped, Level
Details
- Parcel number: 0700002102152
- Special conditions: Standard
Construction
Type & style
- Home type: SingleFamily
- Architectural style: Ranch
- Property subtype: Single Family Residence
Materials
- Vinyl Siding
- Roof: Asphalt
Condition
- Updated/Remodeled
- Year built: 2001
Details
- Builder name: Bob Schmitt
Utilities & green energy
- Sewer: Public Sewer
- Water: Public
Community & HOA
Community
- Features: Clubhouse, Fitness Center, Fitness, Playground, Pool
- Subdivision: Ridgefield Homes Sub
HOA
- Has HOA: Yes
- Services included: Association Management, Common Area Maintenance, Pool(s), Reserve Fund
- HOA fee: $775 annually
- HOA name: Ridgefield Hoa
Location
- Region: North Ridgeville
Financial & listing details
- Price per square foot: $173/sqft
- Tax assessed value: $457,910
- Annual tax amount: $6,811
- Date on market: 6/22/2026
- Cumulative days on market: 7 days
- Listing terms: Cash,Conventional,FHA,VA Loan
Price history
| Date | Event | Price |
|---|---|---|
| 7/21/2026 | Sold | $500,000-9.1%$173/sqft |
Source:  MLS Now #5218834 Report a problem MLS Now #5218834 Report a problem | ||
| 6/29/2026 | Pending sale | $550,000$190/sqft |
Source: MLS Now #5218834 Report a problem | ||
| 6/22/2026 | Listed for sale | $550,000+69.6%$190/sqft |
Source: MLS Now #5218834 Report a problem | ||
| 8/3/2001 | Sold | $324,200$112/sqft |
Source: Public Record Report a problem | ||
Public tax history
| Year | Property taxes | Tax assessment |
|---|---|---|
| 2025 | $6,811 -11.3% | $160,270 |
| 2024 | $7,681 +23.7% | $160,270 +37.5% |
| 2023 | $6,207 +11% | $116,600 |
| 2022 | $5,594 -0.4% | $116,600 |
| 2021 | $5,616 +5.7% | $116,600 +13.1% |
| 2020 | $5,312 +0.2% | $103,100 |
| 2019 | $5,301 0% | $103,100 |
| 2018 | $5,303 +4.3% | $103,100 +11.5% |
| 2017 | $5,084 -1.5% | $92,490 |
| 2016 | $5,162 -1.4% | $92,490 |
| 2015 | $5,236 -2.6% | $92,490 |
| 2014 | $5,377 -1% | $92,490 |
| 2013 | $5,430 +9.1% | $92,490 |
| 2012 | $4,976 | $92,490 |
| 2011 | -- | -- |
| 2010 | -- | -- |
| 2009 | -- | -- |
| 2008 | $5,324 -1.1% | -- |
| 2007 | $5,384 -0.1% | -- |
| 2006 | $5,391 +11.1% | -- |
| 2005 | $4,854 +7.7% | -- |
| 2004 | $4,507 +2.1% | -- |
| 2003 | $4,413 +5.5% | -- |
| 2002 | $4,182 +15140.1% | -- |
| 2001 | $27 | -- |
Find assessor info on the county website
Neighborhood: 44039
Nearby homes
- $399,7003 bd2 ba1.9k sqft32694 Heron Cir, North Ridgeville, OH 44039Off Market
- $519,2002 bd2 ba2.8k sqft32650 Heron Cir, North Ridgeville, OH 44039Off Market
- $496,2002 bd2 ba2.9k sqft32716 Heron Cir, North Ridgeville, OH 44039Off Market
- $637,0003 bd3 ba3.6k sqft8895 Riverwood Dr, North Ridgeville, OH 44039Off Market
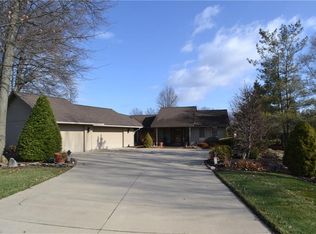
- $562,3003 bd3 ba2.9k sqft32628 Heron Cir, North Ridgeville, OH 44039Off Market
- $408,0003 bd2 ba2k sqft32673 Heron Cir, North Ridgeville, OH 44039Off Market
- $374,7003 bd2 ba1.7k sqft32695 Heron Cir, North Ridgeville, OH 44039Off Market
- $650,0003 bd3 ba3.4k sqft32651 Heron Cir, North Ridgeville, OH 44039Sold
Nearby schools
GreatSchools rating
- 7/10North Ridgeville Middle SchoolGrades: 2-8Distance: 2 mi
- 7/10North Ridgeville High SchoolGrades: 9-12Distance: 1.9 mi
- NANorth Ridgeville Education Center Elementary SchoolGrades: PK-KDistance: 3 mi
Schools provided by the listing agent
- District: North Ridgeville CSD - 4711
Source: MLS Now. This data may not be complete. We recommend contacting the local school district to confirm school assignments for this home.
Get a cash offer in 3 minutes
Find out how much your home could sell for in as little as 3 minutes with a no-obligation cash offer.
Estimated market value
$552,300
Get a cash offer in 3 minutes
Find out how much your home could sell for in as little as 3 minutes with a no-obligation cash offer.
Estimated market value
$552,300
- Ohio
- Lorain County
- North Ridgeville
- 44039
- 32672 Heron Cir
Nearby cities
Nearby zip codes
Other North Ridgeville Topics
- Apartments for Rent in 44039
- Houses for Sale in 44039
- Houses for Rent in 44039
- 44039 Real Estate
- North Ridgeville Condos
- Houses for Sale in North Ridgeville
- Newest Listings in North Ridgeville
- North Ridgeville Home Values
- North Ridgeville Real Estate Agents
- North Ridgeville Refinance
- North Ridgeville Mortgage Rates
