This beautifully maintained 2019-built home with 3 bedrooms, 2 baths with 1,516 square feet of living space is now available in the desirable Union Park community! Significantly reduce your monthly payments with an assumable VA loan with a 2.99% interest rate. This concrete block, one-story home is designed for comfort and convenience, with an open concept layout that makes the most of every square foot. A covered entryway and spacious foyer welcome you into the home, leading into the formal dining room. The kitchen is at the heart of the home, featuring a large granite breakfast bar and all appliances including a refrigerator, built-in dishwasher, electric range, and microwave. A large, single bowl sink with an upgraded faucet adds both style and function to the space. The kitchen overlooks the spacious living area and covered lanai, making it perfect for entertaining. The owner's suite is located at the back of the home for ultimate privacy and boasts an ensuite bathroom. Two additional bedrooms share a second bathroom, making this home perfect for families, guests or a home office. The included washer and dryer in the dedicated laundry room provide added convenience. Outside, the fully fenced backyard provides privacy and room to roam, and the yard has been recently re-sodded for a fresh, lush look. Located in the heart of the highly sought-after Wesley Chapel, Union Park offers the perfect blend of modern living, convenience, and natural beauty. Enjoy resort-style amenities such as a sparkling pool, fitness center, playgrounds, dog parks, sport courts and scenic walking trails that are perfect for outdoor enthusiasts. Experience a unique internet and cable TV bundled service offering unbeatable speeds at an exceptional rate with ULTRAFi-Stay connected like never before with this all-inclusive, high-speed solution! Located just minutes from top-rated schools, the Middle and High School's are both "A" rated, shopping centers, dining options, and major highways, Union Park offers the ideal location for those looking to be close to it all. With its proximity to Wiregrass Mall, The Grove at Wesley Chapel, and quick access to I-75, commuting to Tampa and surrounding areas is a breeze.Whether you're enjoying the community’s rich social events, relaxing at home, or exploring the nearby attractions, Union Park is the perfect place to call home. Experience the best of Wesley Chapel living at Union Park!
Sold for $337,500
$337,500
32673 PEZ LANDING LANE, WESLEY CHAPEL, FL 33543
3beds
1,516sqft
Single Family Residence
Built in 2019
4,400 Square Feet Lot
$326,300 Zestimate®
$223/sqft
$2,317 Estimated rent
Home value
$326,300
$294,000 - $362,000
$2,317/mo
Zestimate® history
Owner options
List your home for rent
$2,317/mo
Rent Zestimate®
Find your next renter with Zillow Rental Manager. Plus, with online applications, you can quickly screen prospective tenants – for free.
$2,317/mo
Rent Zestimate®
Refinance and save
$2,395/mo
Est. payment
Refinancing to a lower rate could help reduce your monthly payments and save thousands over the life of the loan.
$2,395/mo
Est. payment
Explore your selling options
Work with a Zillow partner agent
Leverage their expertise and Zillow's premium Showcase listings to get your home seen by more buyers.
Get startedList with your own agent
Get your home in front of millions of buyers by listing it on Zillow.
Learn how to do itSell it yourself
Take full control of how buyers see your home on Zillow by listing For Sale by Owner (FSBO).
List your homeWhat's special
Covered lanaiLarge granite breakfast barEnsuite bathroomOpen concept layoutFully fenced backyard
Zillow last checked:
Listing updated:
Listed by:
Rhonda Williams 813-323-8380,
CENTURY 21 CIRCLE 813-885-6977
Bought with:
Mariya Kuzmina, 3575727
KELLER WILLIAMS TAMPA PROP.
Source: Stellar MLS,MLS#: TB8350924 Originating MLS: Suncoast Tampa
Originating MLS: Suncoast Tampa
Facts & features
Interior
Bedrooms & bathrooms
- Bedrooms: 3
- Bathrooms: 2
- Full bathrooms: 2
Rooms
- Room types: Dining Room, Great Room, Utility Room
Primary bedroom
- Features: Ceiling Fan(s), En Suite Bathroom, Walk-In Closet(s)
- Level: First
- Area: 196 Square Feet
- Dimensions: 14x14
Bedroom 1
- Features: Built-in Closet
- Level: First
- Area: 110 Square Feet
- Dimensions: 11x10
Bedroom 3
- Features: Built-in Closet
- Level: First
- Area: 110 Square Feet
- Dimensions: 11x10
Balcony porch lanai
- Level: First
- Area: 70 Square Feet
- Dimensions: 14x5
Dining room
- Level: First
- Area: 154 Square Feet
- Dimensions: 11x14
Great room
- Features: Ceiling Fan(s)
- Level: First
- Area: 238 Square Feet
- Dimensions: 14x17
Kitchen
- Features: Pantry
- Level: First
- Area: 170 Square Feet
- Dimensions: 17x10
Heating
- Central, Electric
Cooling
- Central Air
Appliances
- Included: Oven, Dishwasher, Disposal, Dryer, Electric Water Heater, Microwave, Refrigerator, Washer
- Laundry: Electric Dryer Hookup, Inside, Laundry Room, Washer Hookup
Features
- Ceiling Fan(s), Open Floorplan, Primary Bedroom Main Floor, Smart Home, Solid Surface Counters, Solid Wood Cabinets, Split Bedroom, Walk-In Closet(s)
- Flooring: Carpet, Ceramic Tile
- Doors: Sliding Doors
- Windows: Blinds, Hurricane Shutters, Hurricane Shutters/Windows
- Has fireplace: No
Interior area
- Total structure area: 2,034
- Total interior livable area: 1,516 sqft
Property
Parking
- Total spaces: 2
- Parking features: Driveway, Garage Door Opener
- Attached garage spaces: 2
- Has uncovered spaces: Yes
- Details: Garage Dimensions: 18x20
Features
- Levels: One
- Stories: 1
- Patio & porch: Covered, Front Porch, Rear Porch
- Exterior features: Irrigation System, Sidewalk
- Fencing: Vinyl
Lot
- Size: 4,400 Square Feet
- Features: Landscaped, Sidewalk
- Residential vegetation: Trees/Landscaped
Details
- Additional structures: Tennis Court(s)
- Parcel number: 202635015.0019.00019.0
- Zoning: MPUD
- Special conditions: None
Construction
Type & style
- Home type: SingleFamily
- Architectural style: Ranch
- Property subtype: Single Family Residence
Materials
- Block, Stucco
- Foundation: Slab
- Roof: Shingle
Condition
- Completed
- New construction: No
- Year built: 2019
Details
- Builder model: Allex
- Builder name: DR Horton
Utilities & green energy
- Sewer: Public Sewer
- Water: Public
- Utilities for property: Cable Available, Cable Connected, Electricity Connected, Public, Sewer Connected, Street Lights, Water Connected
Community & HOA
Community
- Features: Clubhouse, Deed Restrictions, Dog Park, Fitness Center, Park, Playground, Pool, Sidewalks
- Security: Security System
- Pet fee: $0 monthly
- Subdivision: UNION PARK PH 8A
HOA
- Has HOA: Yes
- Amenities included: Clubhouse, Playground, Pool, Recreation Facilities, Trail(s)
- Services included: Manager
- HOA fee: $74 monthly
- HOA name: Penny Hernandez
Location
- Region: Wesley Chapel
Financial & listing details
- Price per square foot: $223/sqft
- Tax assessed value: $307,393
- Annual tax amount: $5,155
- Date on market: 2/19/2025
- Cumulative days on market: 12 days
- Listing terms: Assumable,Cash,Conventional,FHA,VA Loan
- Ownership: Fee Simple
- Total actual rent: 0
- Electric utility on property: Yes
- Road surface type: Paved
Price history
| Date | Event | Price |
|---|---|---|
| 5/8/2025 | Sold | $337,500$223/sqft |
Source:  Stellar MLS #TB8350924 Report a problem Stellar MLS #TB8350924 Report a problem | ||
| 3/3/2025 | Pending sale | $337,500$223/sqft |
Source: Stellar MLS #TB8350924 Report a problem | ||
| 2/19/2025 | Listed for sale | $337,500+43.6%$223/sqft |
Source: Stellar MLS #TB8350924 Report a problem | ||
| 1/29/2020 | Sold | $234,990+2.2%$155/sqft |
Source: Public Record Report a problem | ||
| 12/6/2019 | Price change | $229,990-2.1%$152/sqft |
Source: D.R. Horton - Tampa Florida Report a problem | ||
| 11/16/2019 | Price change | $234,990-2.9%$155/sqft |
Source: D.R. Horton - Tampa Florida Report a problem | ||
| 11/15/2019 | Price change | $241,990+3%$160/sqft |
Source: D.R. Horton - Tampa Florida Report a problem | ||
| 11/8/2019 | Price change | $234,990-2.9%$155/sqft |
Source: D.R. Horton - Tampa Florida Report a problem | ||
| 10/24/2019 | Listed for sale | $241,990+0.4%$160/sqft |
Source: D.R. Horton - Tampa Florida Report a problem | ||
| 8/31/2019 | Listing removed | $240,990$159/sqft |
Source: D.R. Horton - Tampa Florida Report a problem | ||
| 8/30/2019 | Listed for sale | $240,990$159/sqft |
Source: D.R. Horton - Tampa Florida Report a problem | ||
| 8/30/2019 | Pending sale | $240,990$159/sqft |
Source: D.R. Horton - Tampa Florida Report a problem | ||
| 8/30/2019 | Listed for sale | $240,990$159/sqft |
Source: D.R. Horton - Tampa Florida Report a problem | ||
Public tax history
| Year | Property taxes | Tax assessment |
|---|---|---|
| 2024 | $2,457 -52.3% | $211,960 |
| 2023 | $5,155 +15.1% | $211,960 +3% |
| 2022 | $4,477 +0.4% | $205,790 +6.1% |
| 2021 | $4,461 -6.8% | $193,982 +7.9% |
| 2020 | $4,787 +116.3% | $179,766 +523.8% |
| 2019 | $2,213 | $28,820 +555% |
| 2018 | $2,213 | $4,400 |
Find assessor info on the county website
Neighborhood: 33543
Nearby homes
- $387,2004 bd3 ba2.2k sqft32665 Pez Landing Ln, Wesley Chapel, FL 33543Off Market
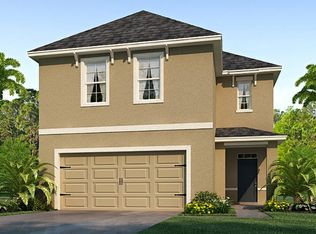
- $384,000-- bd2 ba2.2k sqft32679 Pez Landing Ln, Wesley Chapel, FL 33543Off Market
- $324,1003 bd2 ba1.5k sqft32657 Pez Landing Ln, Wesley Chapel, FL 33543Off Market

- $407,400-- bd3 ba2.4k sqft32687 Pez Landing Ln, Wesley Chapel, FL 33543Off Market
- $364,8004 bd3 ba2k sqft32694 Ansley Bloom Ln, Wesley Chapel, FL 33543Off Market
- $395,800-- bd2 ba2.2k sqft32702 Ansley Bloom Ln, Wesley Chapel, FL 33543Off Market
- $319,6003 bd2 ba1.5k sqft32686 Ansley Bloom Ln, Wesley Chapel, FL 33543Off Market
- $393,0004 bd3 ba2.2k sqft32695 Pez Landing Ln, Wesley Chapel, FL 33543Off Market
Nearby schools
GreatSchools rating
- 6/10Double Branch Elementary SchoolGrades: PK-5Distance: 2.2 mi
- 9/10Dr. John Long Middle SchoolGrades: 6-8Distance: 2.5 mi
- 6/10Wiregrass Ranch High SchoolGrades: 9-12Distance: 3.2 mi
Schools provided by the listing agent
- Elementary: Double Branch Elementary
- Middle: John Long Middle-PO
- High: Wiregrass Ranch High-PO
Source: Stellar MLS. This data may not be complete. We recommend contacting the local school district to confirm school assignments for this home.
Get a cash offer in 3 minutes
Find out how much your home could sell for in as little as 3 minutes with a no-obligation cash offer.
Estimated market value
$326,300
Get a cash offer in 3 minutes
Find out how much your home could sell for in as little as 3 minutes with a no-obligation cash offer.
Estimated market value
$326,300
- Florida
- Pasco County
- Wesley Chapel
- 33543
- 32673 PEZ LANDING LANE
Nearby cities
Nearby neighborhoods
Nearby zip codes
Other Wesley Chapel Topics
