Nestled amidst the breathtaking beauty of Soda Creek in Evergreen, Colorado, this timeless quiet luxury 4bed, 4bath mountain modern contemporary home is a testament to exquisite design, elegant but casual, offers the utmost privacy. Situated on an expansive 6.80-acre estate within the lush tree line, this property offers an exceptional fusion of modern aesthetics & natural serenity. The striking architectural design immediately captures your attention. The exterior seamlessly combines sleek lines and contemporary finishes with the warmth of natural materials, creating a harmonious blend with the surrounding forest. Massive picture windows & multiple outdoor living spaces provide panoramic vistas of the surrounding landscape, inviting the stunning wilderness into your home. Step inside, & you'll be greeted by an open & inviting floor plan that seamlessly connects living, dining, & kitchen spaces, making it ideal for entertaining. Newly remodeled kitchen & baths boasts top-tier finishes & high-end materials, hardwood floors, custom cabinetry, & cutting-edge appliances. A state-of-the-art chef's kitchen serves as the heart of the home filled with soapstone counters, new cabinets, sun filled with easy access to outdoor decks. Spacious bedrooms offer tranquility,comfort, ample natural light, views of the pristine surroundings & main level primary, full remodeled bath & intimate wrap around cloest,access to the new flagstone patio. The interior captivates; the outdoor living spaces are equally impressive, new all season deck, flagstone patio provide the ideal settings for enjoying the scenic vistas. A true architectural gem that seamlessly marries modern luxury with the tranquility with nature. 4 bed/1 non conforming/4bath, on 6.80 acres of pristine land, this property offers a lifestyle of unparalleled refinement, seclusion, & immersion in the splendors of the Rockies.. Copy/Paste tour to browser: https://youtu.be/Z2D98Wy7OeE
Sold for $2,050,000
$2,050,000
32675 Woodside Drive, Evergreen, CO 80439
4beds
4,559sqft
Single Family Residence
Built in 1981
6.8 Acres Lot
$2,052,600 Zestimate®
$450/sqft
$6,825 Estimated rent
Home value
$2,052,600
$1.93M - $2.20M
$6,825/mo
Zestimate® history
Owner options
List your home for rent
$6,825/mo
Rent Zestimate®
Find your next renter with Zillow Rental Manager. Plus, with online applications, you can quickly screen prospective tenants – for free.
$6,825/mo
Rent Zestimate®
Refinance and save
$9,988/mo
Est. payment
Refinancing to a lower rate could help reduce your monthly payments and save thousands over the life of the loan.
$9,988/mo
Est. payment
Explore your selling options
Work with a Zillow partner agent
Leverage their expertise and Zillow's premium Showcase listings to get your home seen by more buyers.
Get startedList with your own agent
Get your home in front of millions of buyers by listing it on Zillow.
Learn how to do itSell it yourself
Take full control of how buyers see your home on Zillow by listing For Sale by Owner (FSBO).
List your homeWhat's special
Lush tree lineSleek linesContemporary finishesModern luxuryExquisite designTimeless quiet luxuryFusion of modern aesthetics
Zillow last checked:
Listing updated:
Listed by:
Tracy Molleur 303-408-2059 tracy@molleur.com,
Compass - Denver
Bought with:
Suzanne Jaco, 100093394
Keller Williams Foothills Realty, LLC
Source: REcolorado as distributed by MLS GRID,MLS#: 9447748
Facts & features
Interior
Bedrooms & bathrooms
- Bedrooms: 4
- Bathrooms: 4
- Full bathrooms: 3
- 1/2 bathrooms: 1
- Main level bathrooms: 2
- Main level bedrooms: 1
Primary bedroom
- Description: Complete Remodel, New Plumbing, Fixtures, Tile, Kohler Tub, New Vanities Recessed Lighting
- Level: Main
Bedroom
- Description: Generous Size, Loaded With Sun, Closets And Privacy
- Level: Lower
Bedroom
- Description: Generous Size, Private
- Level: Lower
Bedroom
- Description: Non Conforming, Private Tv Room,Home Office
- Level: Lower
Primary bathroom
- Description: Sun Drenched, Spacious, Access To Flagstone Patio Through Sliding Glass Doors, Private Attached Intimate Library Nook
- Level: Main
Bathroom
- Description: Newly Remodeled, New Sink, Faucets, New Vanity, Freshly Wallpapered, As Pretty As It Gets
- Level: Main
Bathroom
- Description: New Remodeled To The Studs,
- Level: Lower
Bathroom
- Level: Lower
Dining room
- Description: Spacious Looking Over The Tree Line, Ideal For Entertaining
- Level: Main
Kitchen
- Description: Complete New Remodel, New Cabinets, Soapstone Counters, Task Lighting And Pendants, New Marvin Window And Doors, New Vent & Custom Hood, Thermador Dishwasher, Sub Zero Frig, Wood Floors
- Level: Main
Library
- Description: Spacious With Cabinets And Easy Does It Convenient Location
- Level: Main
Living room
- Description: Soaring Ceilings, Floor To Ceiling Windows, Gorgeous Wood Burning Fire Place, Warm Hardwood, Divine Space
- Level: Main
Loft
- Description: Wonderful Intimate Space Ideal For Home Office
- Level: Upper
Office
- Description: Office Upper Ideal For Home Office, Currently And Amazing Art Studio Loaded With Natural Sun
- Level: Upper
Heating
- Baseboard, Radiant Floor
Cooling
- None
Appliances
- Included: Dishwasher, Dryer, Oven, Range, Refrigerator, Washer
Features
- Built-in Features, Eat-in Kitchen, Five Piece Bath, Kitchen Island, Open Floorplan, Primary Suite, Vaulted Ceiling(s), Walk-In Closet(s)
- Flooring: Wood
- Windows: Double Pane Windows
- Basement: Finished
- Number of fireplaces: 3
- Fireplace features: Wood Burning Stove
Interior area
- Total structure area: 4,559
- Total interior livable area: 4,559 sqft
- Finished area above ground: 2,936
- Finished area below ground: 1,623
Property
Parking
- Total spaces: 5
- Parking features: Asphalt
- Attached garage spaces: 3
- Carport spaces: 2
- Covered spaces: 5
Features
- Levels: Tri-Level
Lot
- Size: 6.8 Acres
- Features: Foothills, Mountainous, Rolling Slope, Sloped
Details
- Parcel number: 142622
- Zoning: SR-5
- Special conditions: Standard
Construction
Type & style
- Home type: SingleFamily
- Property subtype: Single Family Residence
Materials
- Frame, Stucco, Wood Siding
- Foundation: Slab
Condition
- Year built: 1981
Utilities & green energy
- Water: Private, Well
Community & HOA
Community
- Subdivision: Soda Creek
HOA
- Has HOA: Yes
- HOA fee: $450 annually
- HOA name: SODA CREEK HOA
- HOA phone: 303-609-6038
Location
- Region: Evergreen
Financial & listing details
- Price per square foot: $450/sqft
- Tax assessed value: $1,738,017
- Annual tax amount: $8,305
- Date on market: 3/8/2024
- Listing terms: 1031 Exchange,Cash,Conventional,Jumbo,VA Loan
- Exclusions: Sellers Personal Property & Staging Items, Front Door Horns, Bison Skull In Kitchen, Surround Sound Speakers In Living Room, Curtains In Family Tv Room, Weight Rack And All Gym Equipment In Detached Garage, Anchor Andirons In Primary Bedroom Fireplace, Fireplace Tools, Scones In Kitchen, Flanking Garden Window, Large Safe In Attached Garage
- Ownership: Individual
Price history
| Date | Event | Price |
|---|---|---|
| 5/21/2024 | Sold | $2,050,000$450/sqft |
Source:  REcolorado as distributed by MLS GRID #9447748 Report a problem REcolorado as distributed by MLS GRID #9447748 Report a problem | ||
| 3/13/2024 | Pending sale | $2,050,000$450/sqft |
Source: REcolorado as distributed by MLS GRID #9447748 Report a problem | ||
| 3/6/2024 | Listed for sale | $2,050,000+103%$450/sqft |
Source: REcolorado as distributed by MLS GRID #9447748 Report a problem | ||
| 3/30/2018 | Sold | $1,010,000-8.2%$222/sqft |
Source: Public Record Report a problem | ||
| 2/19/2018 | Pending sale | $1,100,000$241/sqft |
Source: RE/MAX ALLIANCE #5064279 Report a problem | ||
| 2/1/2018 | Listed for sale | $1,100,000$241/sqft |
Source: RE/MAX ALLIANCE #5064279 Report a problem | ||
Public tax history
| Year | Property taxes | Tax assessment |
|---|---|---|
| 2025 | $10,164 -0.3% | $108,626 -2.2% |
| 2024 | $10,190 +22.7% | $111,112 |
| 2023 | $8,305 -1% | $111,112 +26.4% |
| 2022 | $8,390 +17% | $87,904 -2.8% |
| 2021 | $7,169 | $90,434 +17.9% |
| 2020 | $7,169 +1.4% | $76,674 |
| 2019 | $7,069 +16.3% | $76,674 +8% |
| 2018 | $6,080 | $70,987 |
| 2017 | $6,080 +18% | $70,987 +9.3% |
| 2016 | $5,154 | $64,955 |
| 2015 | $5,154 -1.6% | $64,955 +3.6% |
| 2014 | $5,236 +10.2% | $62,668 |
| 2013 | $4,752 -12.9% | $62,668 +6.6% |
| 2012 | $5,458 -20.8% | $58,763 |
| 2011 | $6,891 +0.1% | $58,763 -21.5% |
| 2010 | $6,884 +22.1% | $74,830 |
| 2009 | $5,637 -11.3% | $74,830 +8.3% |
| 2008 | $6,355 +8.8% | $69,100 |
| 2007 | $5,840 -0.5% | $69,100 +9.8% |
| 2006 | $5,873 -1.4% | $62,910 -3.9% |
| 2005 | $5,958 +9.3% | $65,440 |
| 2004 | $5,451 +10.6% | $65,440 |
| 2003 | $4,927 +4.3% | $65,440 +12.4% |
| 2002 | $4,725 -1.5% | $58,200 +9.2% |
| 2001 | $4,799 +2.5% | $53,290 |
| 2000 | $4,684 | $53,290 |
Find assessor info on the county website
Neighborhood: 80439
Nearby homes
- $1,836,7005 bd4 ba5.5k sqft503 Sunshine Ln, Evergreen, CO 80439Off Market
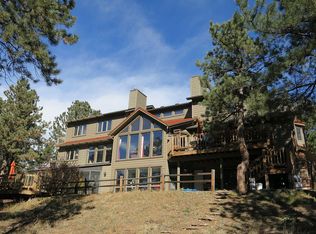
- $2,181,8004 bd4 ba4.5k sqft32705 Woodside Dr, Evergreen, CO 80439Off Market
- $1,202,1003 bd3 ba2.7k sqft32656 Woodside Dr, Evergreen, CO 80439Off Market
- $1,753,3004 bd4 ba4.5k sqft32504 Sunburst Ln, Evergreen, CO 80439Off Market
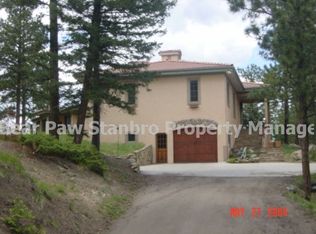
- $1,855,5004 bd5 ba5.6k sqft483 Sunshine Ln, Evergreen, CO 80439Off Market
- $2,183,3004 bd3 ba4.2k sqft32696 Woodside Dr, Evergreen, CO 80439Off Market
- $2,450,0004 bd4 ba4.4k sqft571 Sundown Ln, Evergreen, CO 80439Coming Soon
- $2,580,7004 bd4 ba6.5k sqft591 Sundown Ln, Evergreen, CO 80439Off Market
Nearby schools
GreatSchools rating
- 8/10Bergen Valley Intermediate SchoolGrades: PK-5Distance: 1.6 mi
- 8/10Evergreen Middle SchoolGrades: 6-8Distance: 2.1 mi
- 9/10Evergreen High SchoolGrades: 9-12Distance: 6.3 mi
Schools provided by the listing agent
- Elementary: Bergen Meadow/Valley
- Middle: Evergreen
- High: Evergreen
- District: Jefferson County R-1
Source: REcolorado as distributed by MLS GRID. This data may not be complete. We recommend contacting the local school district to confirm school assignments for this home.
Get a cash offer in 3 minutes
Find out how much your home could sell for in as little as 3 minutes with a no-obligation cash offer.
Estimated market value
$2,052,600
Get a cash offer in 3 minutes
Find out how much your home could sell for in as little as 3 minutes with a no-obligation cash offer.
Estimated market value
$2,052,600
- Colorado
- Jefferson County
- Evergreen
- 80439
- 32675 Woodside Drive
Nearby cities
Nearby neighborhoods
Nearby zip codes
Other Evergreen Topics
