This beautifully upgraded 3BR/2.5BA brick-front home offers a perfect blend of elegance, comfort, and convenience, nestled on a quiet cul-de-sac street just outside the town of Ocean View - meaning no city taxes. Ideally situated near the Millville Town Center, residents enjoy easy access to grocery stores, restaurants, and daily conveniences without the hassle of Route 26 traffic. Plus, with Bethany Beach, top-rated golf courses, and charming local dining just minutes away, this location is truly unbeatable. The professionally landscaped yard creates a welcoming first impression, leading to a relaxing front porch. Inside, an open foyer with warm oak hardwood floors sets the stage for the home’s inviting ambiance. To the right, a versatile space offers the perfect setting for a formal living room, home office, or flex space, while the left leads to a sophisticated dining room with a tray ceiling. Expansive windows, including floor-to-ceiling and transom windows, flood the home with natural light, enhancing its bright and airy feel. At the heart of the home, the spacious family room boasts vaulted ceilings, a cozy gas fireplace, and an open-concept flow into the well-appointed kitchen. Featuring 42” cabinetry, Corian countertops with a breakfast bar, this kitchen is designed for both style and functionality. Adjacent to the kitchen, the inviting four-season sunroom provides a peaceful space for morning coffee, dining, or simply unwinding while enjoying views of the private backyard. The generously sized primary suite is a true retreat, complete with a tray ceiling, an expansive walk-in closet with custom shelving, and a spa-like en suite bath featuring a soaking tub, large shower, dual vanity, and a private water closet. Two additional well-sized bedrooms and a full hall bath provide comfortable accommodations for family and guests. Step outside to the expansive rear paver patio with a retaining wall offering a perfect outdoor entertaining space. The backyard backs to a landscaped berm and trees, providing privacy and a peaceful setting. Additional highlights include hardwood floors in most rooms, a two-car garage with pull-down attic access, window blinds throughout, a brand new water heater (3/2025), and a recently replaced HVAC system (just one year old). This sought-after community offers a pool and clubhouse, spacious homesites, and a relaxed atmosphere, all with the benefit of low HOA fees. Don't miss the opportunity to own this exceptional partially furnished original-owner home (never rented and primarily used as a second home) in a prime location - schedule your showing today!
Sold for $590,000
$590,000
32678 Lathbury Ct, Ocean View, DE 19970
3beds
2,867sqft
Single Family Residence
Built in 2004
10,019 Square Feet Lot
$594,200 Zestimate®
$206/sqft
$3,040 Estimated rent
Home value
$594,200
$541,000 - $654,000
$3,040/mo
Zestimate® history
Owner options
List your home for rent
$3,040/mo
Rent Zestimate®
Find your next renter with Zillow Rental Manager. Plus, with online applications, you can quickly screen prospective tenants – for free.
$3,040/mo
Rent Zestimate®
Refinance and save
$2,769/mo
Est. payment
Refinancing to a lower rate could help reduce your monthly payments and save thousands over the life of the loan.
$2,769/mo
Est. payment
Explore your selling options
Work with a Zillow partner agent
Leverage their expertise and Zillow's premium Showcase listings to get your home seen by more buyers.
Get startedList with your own agent
Get your home in front of millions of buyers by listing it on Zillow.
Learn how to do itSell it yourself
Take full control of how buyers see your home on Zillow by listing For Sale by Owner (FSBO).
List your homeWhat's special
Retaining wallQuiet cul-de-sac streetSophisticated dining roomExpansive rear paver patioVersatile spaceVaulted ceilingsCozy gas fireplace
Zillow last checked:
Listing updated:
Listed by:
Cheryl Skurla 302-593-1319,
Northrop Realty,
Co-Listing Team: The Allison Stine Team At Northrop Realty, A Long And Foster Company,Co-Listing Agent: Allison Stine 302-381-5565,
Northrop Realty
Bought with:
Heather Wicks, RS-0023688
Long & Foster Real Estate, Inc.
Source: Bright MLS,MLS#: DESU2079314
Facts & features
Interior
Bedrooms & bathrooms
- Bedrooms: 3
- Bathrooms: 3
- Full bathrooms: 2
- 1/2 bathrooms: 1
- Main level bathrooms: 3
- Main level bedrooms: 3
Rooms
- Room types: Dining Room, Primary Bedroom, Bedroom 2, Bedroom 3, Kitchen, Family Room, Foyer, Breakfast Room, Sun/Florida Room, Laundry, Office
Primary bedroom
- Features: Flooring - HardWood, Attached Bathroom, Ceiling Fan(s), Walk-In Closet(s), Window Treatments
- Level: Main
- Area: 308 Square Feet
- Dimensions: 22 x 14
Bedroom 2
- Features: Ceiling Fan(s), Window Treatments, Flooring - Carpet
- Level: Main
- Area: 204 Square Feet
- Dimensions: 17 x 12
Bedroom 3
- Features: Ceiling Fan(s), Window Treatments, Flooring - Solid Hardwood
- Level: Main
- Area: 132 Square Feet
- Dimensions: 12 x 11
Breakfast room
- Features: Flooring - HardWood, Cathedral/Vaulted Ceiling, Dining Area, Living/Dining Room Combo
- Level: Main
- Area: 130 Square Feet
- Dimensions: 13 x 10
Dining room
- Features: Flooring - Carpet, Chair Rail, Window Treatments, Dining Area, Formal Dining Room
- Level: Main
- Area: 204 Square Feet
- Dimensions: 17 x 12
Family room
- Features: Flooring - HardWood, Cathedral/Vaulted Ceiling, Window Treatments, Ceiling Fan(s)
- Level: Main
- Area: 336 Square Feet
- Dimensions: 24 x 14
Foyer
- Features: Flooring - HardWood
- Level: Main
- Area: 136 Square Feet
- Dimensions: 17 x 8
Kitchen
- Features: Flooring - HardWood, Breakfast Bar, Breakfast Nook, Cathedral/Vaulted Ceiling, Dining Area, Double Sink, Eat-in Kitchen, Kitchen - Gas Cooking, Pantry, Countertop(s) - Solid Surface
- Level: Main
- Area: 182 Square Feet
- Dimensions: 14 x 13
Laundry
- Features: Flooring - Vinyl
- Level: Main
- Area: 63 Square Feet
- Dimensions: 9 x 7
Office
- Features: Flooring - Carpet, Ceiling Fan(s), Cathedral/Vaulted Ceiling, Window Treatments
- Level: Main
- Area: 196 Square Feet
- Dimensions: 14 x 14
Other
- Features: Flooring - HardWood, Cathedral/Vaulted Ceiling
- Level: Main
- Area: 160 Square Feet
- Dimensions: 16 x 10
Heating
- Central, Programmable Thermostat, Propane
Cooling
- Central Air, Programmable Thermostat, Electric
Appliances
- Included: Microwave, Built-In Range, Dishwasher, Disposal, Dryer, Exhaust Fan, Freezer, Ice Maker, Oven/Range - Gas, Refrigerator, Stainless Steel Appliance(s), Washer, Water Dispenser, Water Heater, Electric Water Heater
- Laundry: Dryer In Unit, Main Level, Washer In Unit, Laundry Room
Features
- Breakfast Area, Ceiling Fan(s), Chair Railings, Combination Dining/Living, Combination Kitchen/Dining, Combination Kitchen/Living, Dining Area, Entry Level Bedroom, Family Room Off Kitchen, Open Floorplan, Formal/Separate Dining Room, Eat-in Kitchen, Kitchen - Table Space, Primary Bath(s), Recessed Lighting, Upgraded Countertops, Walk-In Closet(s), Soaking Tub, Bathroom - Stall Shower, Bathroom - Tub Shower, Attic, 9'+ Ceilings, Dry Wall, High Ceilings, Tray Ceiling(s), Vaulted Ceiling(s)
- Flooring: Hardwood, Vinyl, Carpet, Wood
- Doors: Atrium
- Windows: Atrium, Double Hung, Double Pane Windows, Palladian, Screens, Transom, Vinyl Clad, Window Treatments
- Has basement: No
- Number of fireplaces: 1
- Fireplace features: Gas/Propane, Mantel(s)
Interior area
- Total structure area: 2,867
- Total interior livable area: 2,867 sqft
- Finished area above ground: 2,867
- Finished area below ground: 0
Property
Parking
- Total spaces: 4
- Parking features: Garage Faces Front, Inside Entrance, Storage, Asphalt, Driveway, Attached
- Attached garage spaces: 2
- Uncovered spaces: 2
- Details: Garage Sqft: 442
Accessibility
- Accessibility features: Grip-Accessible Features, Other
Features
- Levels: One
- Stories: 1
- Patio & porch: Patio, Porch, Roof
- Exterior features: Extensive Hardscape, Lighting, Sidewalks, Street Lights, Underground Lawn Sprinkler, Stone Retaining Walls
- Pool features: Community
- Has view: Yes
- View description: Garden, Trees/Woods
Lot
- Size: 10,019 Square Feet
- Dimensions: 80.00 x 129.00
- Features: Front Yard, Landscaped, Rear Yard, SideYard(s), Wooded
Details
- Additional structures: Above Grade, Below Grade
- Parcel number: 13412.002659.00
- Zoning: MR
- Special conditions: Standard
Construction
Type & style
- Home type: SingleFamily
- Architectural style: Ranch/Rambler
- Property subtype: Single Family Residence
Materials
- Brick, Vinyl Siding, Concrete
- Foundation: Concrete Perimeter, Crawl Space
- Roof: Architectural Shingle,Pitched
Condition
- Excellent
- New construction: No
- Year built: 2004
Utilities & green energy
- Sewer: Public Sewer
- Water: Public
Community & HOA
Community
- Features: Pool
- Security: Carbon Monoxide Detector(s), Main Entrance Lock, Smoke Detector(s)
- Subdivision: Lord Baltimore
HOA
- Has HOA: Yes
- Amenities included: Common Grounds, Community Center, Pool
- Services included: Common Area Maintenance, Reserve Funds, Snow Removal, Pool(s)
- HOA fee: $112 monthly
Location
- Region: Ocean View
Financial & listing details
- Price per square foot: $206/sqft
- Tax assessed value: $570,100
- Annual tax amount: $1,569
- Date on market: 2/27/2025
- Listing agreement: Exclusive Right To Sell
- Inclusions: Being Sold Partially Furnished
- Exclusions: Please See Uploaded Exclusions List
- Ownership: Fee Simple
Price history
| Date | Event | Price |
|---|---|---|
| 5/9/2025 | Sold | $590,000+0.9%$206/sqft |
Source:  Bright MLS #DESU2079314 Report a problem Bright MLS #DESU2079314 Report a problem | ||
| 5/6/2025 | Pending sale | $585,000$204/sqft |
Source: Bright MLS #DESU2079314 Report a problem | ||
| 3/25/2025 | Contingent | $585,000$204/sqft |
Source: Bright MLS #DESU2079314 Report a problem | ||
| 2/27/2025 | Listed for sale | $585,000$204/sqft |
Source: Bright MLS #DESU2079314 Report a problem | ||
Public tax history
| Year | Property taxes | Tax assessment |
|---|---|---|
| 2025 | $1,243 +13.6% | $285,050 +651.1% |
| 2024 | $1,094 +0.1% | $37,950 |
| 2023 | $1,093 -30.3% | $37,950 |
| 2022 | $1,567 +4.7% | $37,950 |
| 2021 | $1,497 +4.9% | $37,950 |
| 2020 | $1,427 +0.4% | $37,950 |
| 2019 | $1,421 -0.1% | $37,950 |
| 2018 | $1,422 -1% | $37,950 |
| 2017 | $1,436 -0.8% | $37,950 |
| 2016 | $1,448 +10.1% | $37,950 |
| 2015 | $1,315 +1.5% | $37,950 |
| 2014 | $1,296 -1.1% | $37,950 |
| 2013 | $1,310 +3.2% | $37,950 |
| 2012 | $1,269 +1% | $37,950 |
| 2011 | $1,257 | $37,950 |
| 2010 | $1,257 +0.4% | $37,950 |
| 2009 | $1,252 | $37,950 |
| 2008 | -- | -- |
| 2007 | -- | -- |
| 2006 | -- | -- |
| 2005 | -- | -- |
| 2004 | -- | -- |
Find assessor info on the county website
Neighborhood: 19970
Nearby homes
- $846,4004 bd2 ba2.6k sqft32676 Lathbury Ct, Ocean View, DE 19970Off Market
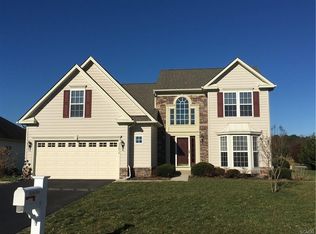
- $579,5003 bd-- ba2.7k sqft32680 Lathbury Ct, Ocean View, DE 19970Off Market
- $540,0003 bd3 ba2.4k sqft32677 Lathbury Ct, Ocean View, DE 19970Sold

- $736,5004 bd-- ba4.2k sqft32682 Lathbury Ct, Ocean View, DE 19970Off Market

- $685,8004 bd3 ba3.6k sqft32679 Lathbury Ct, Ocean View, DE 19970Off Market
- $646,4003 bd3 ba3.2k sqft32675 Lathbury Ct, Ocean View, DE 19970Off Market
- $549,6003 bd-- ba2.1k sqft32681 Lathbury Ct, Ocean View, DE 19970Off Market
- $774,2004 bd4 ba3.4k sqft32684 Lathbury Ct, Ocean View, DE 19970Off Market
Nearby schools
GreatSchools rating
- 8/10Lord Baltimore Elementary SchoolGrades: K-5Distance: 0.4 mi
- 7/10Selbyville Middle SchoolGrades: 6-8Distance: 7.8 mi
- 6/10Indian River High SchoolGrades: 9-12Distance: 6.9 mi
Schools provided by the listing agent
- Elementary: Lord Baltimore
- Middle: Selbyville
- High: Indian River
- District: Indian River
Source: Bright MLS. This data may not be complete. We recommend contacting the local school district to confirm school assignments for this home.
Sell for more on Zillow
Get a Zillow Showcase℠ listing at no additional cost and you could sell for .
$594,200
2% more
+$11,884
With Zillow Showcase(estimated)
$606,084
Sell for more on Zillow
Get a Zillow Showcase℠ listing at no additional cost and you could sell for .
$594,200
2% more
+$11,884
With Zillow Showcase(estimated)
$606,084
- Delaware
- Sussex County
- Ocean View
- 19970
- 32678 Lathbury Ct
