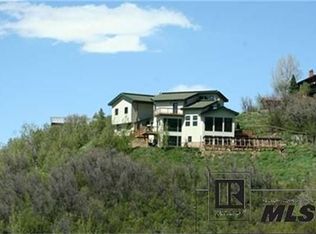
Discover modern mountain living in this stunning contemporary home located in the South Valley, just 5 minutes from Steamboat Ski Resort and 8 minutes from downtown Steamboat. Set on a private, one-acre lot, this property offers breathtaking valley views from the wrap-around deck and admire the sunsets over the valley from the expansive dining and living areas.
The open floor plan features a grand living room with 20-foot ceilings, dramatic beams, and steel trusses. The dining area, designed for entertaining, boasts sweeping mountain vistas. Inside, you'll find high-end finishes like DuChateau 7" engineered wood floors, heated flooring throughout, and Alder cabinets with sleek steel panel inserts. The spacious kitchen includes a huge center island with ample storage and top-of-the-line stainless steel appliances, including a Bosch 5-burner range, microwave, dishwasher, and a Frigidaire Professional French door refrigerator.
Additional custom details include Alder interior doors, white quartz countertops, three sets of Alder barn doors, designer light fixtures, recessed lighting on dimmers, and custom shades. The second floor offers air conditioning and a cozy wood-burning fireplace with a stone surround. The elegant primary suite features its own balcony, a tray ceiling with lighting, and a large walk-in closet with built-in cabinetry. The primary bath is a luxurious retreat with separate vanities, a walk-in shower, and a soaking tub.
An office with built-in shelving, two additional well-sized bedrooms with a full bath, a convenient first-floor laundry and utility room, and a spacious two-car heated garage complete this exceptional home. No fuss water situation as neighborhood is on a community well system.
Sold for $1,960,000
$1,960,000
32678 McKinnis Creek Road, Steamboat Springs, CO 80487
3beds
2,119sqft
Single Family Residence
Built in 2018
1.01 Acres Lot
$2,049,600 Zestimate®
$925/sqft
$5,430 Estimated rent
Home value
$2,049,600
$1.91M - $2.19M
$5,430/mo
Zestimate® history
Owner options
List your home for rent
$5,430/mo
Rent Zestimate®
Find your next renter with Zillow Rental Manager. Plus, with online applications, you can quickly screen prospective tenants – for free.
$5,430/mo
Rent Zestimate®
Refinance and save
$12,257/mo
Est. payment
Refinancing to a lower rate could help reduce your monthly payments and save thousands over the life of the loan.
$12,257/mo
Est. payment
Explore your selling options
Work with a Zillow partner agent
Leverage their expertise and Zillow's premium Showcase listings to get your home seen by more buyers.
Get startedList with your own agent
Get your home in front of millions of buyers by listing it on Zillow.
Learn how to do itSell it yourself
Take full control of how buyers see your home on Zillow by listing For Sale by Owner (FSBO).
List your homeWhat's special
Zillow last checked:
Listing updated:
Listed by:
Scott Wither (970)870-8800,
The Group Real Estate, LLC
Bought with:
The Boyd & Berend Group
Steamboat Sotheby's International Realty
Source: Altitude Realtors,MLS#: S1053369 Originating MLS: Steamboat Springs Board of Realtors
Originating MLS: Steamboat Springs Board of RealtorsFacts & features
Interior
Bedrooms & bathrooms
- Bedrooms: 3
- Bathrooms: 3
- Full bathrooms: 2
- 1/2 bathrooms: 1
Bedroom
- Level: Main
Bedroom
- Level: Lower
Bedroom
- Level: Lower
Other
- Level: Main
Other
- Level: Lower
Office
- Level: Main
Heating
- Radiant
Cooling
- 1 Unit
Appliances
- Included: Dryer, Dishwasher, Gas Cooktop, Disposal, Gas Range, Microwave, Refrigerator, Range Hood, Washer
- Laundry: Laundry Closet, In Unit
Features
- Ceiling Fan(s), Eat-in Kitchen, Granite Counters, High Ceilings, High Speed Internet, Kitchen Island, Primary Suite, Smoke Free, Solid Surface Counters, Vaulted Ceiling(s), Walk-In Closet(s)
- Flooring: Carpet, Tile, Wood
- Basement: Finished
Interior area
- Total interior livable area: 2,119 sqft
Property
Parking
- Total spaces: 2
- Parking features: Attached, Garage
- Garage spaces: 2
Features
- Levels: Two
- Has view: Yes
- View description: Valley
Lot
- Size: 1.01 Acres
- Features: See Remarks
Details
- Parcel number: R3207536
- Zoning description: Single Family
Construction
Type & style
- Home type: SingleFamily
- Architectural style: A-Frame,Contemporary/Modern
- Property subtype: Single Family Residence
Materials
- Roof: Metal
Condition
- Resale
- Year built: 2018
Utilities & green energy
- Sewer: Septic Tank
- Water: Community/Coop, Shared Well
- Utilities for property: Natural Gas Available, Propane, Septic Available
Community & HOA
Community
- Features: None
- Security: Radon Mitigation System
- Subdivision: Fox Estates Subd
HOA
- Has HOA: Yes
- HOA fee: $600 annually
Location
- Region: Steamboat Springs
Financial & listing details
- Price per square foot: $925/sqft
- Tax assessed value: $1,686,190
- Annual tax amount: $5,383
- Date on market: 8/30/2024
- Cumulative days on market: 28 days
- Listing agreement: Exclusive Agency
- Exclusions: No
- Road surface type: Dirt
Price history
| Date | Event | Price |
|---|---|---|
| 10/29/2024 | Sold | $1,960,000-1.8%$925/sqft |
Source:  Altitude Realtors #S1053369 Report a problem Altitude Realtors #S1053369 Report a problem | ||
| 9/28/2024 | Pending sale | $1,995,000$941/sqft |
Source: Altitude Realtors #S1053369 Report a problem | ||
| 8/30/2024 | Listed for sale | $1,995,000+17%$941/sqft |
Source: Altitude Realtors #S1053369 Report a problem | ||
| 9/16/2022 | Sold | $1,705,000+693%$805/sqft |
Source: Altitude Realtors #SS9396962 Report a problem | ||
| 12/20/2017 | Sold | $215,000$101/sqft |
Source: Altitude Realtors #SSS160902 Report a problem | ||
Public tax history
| Year | Property taxes | Tax assessment |
|---|---|---|
| 2024 | $5,537 +2.9% | $112,980 |
| 2023 | $5,384 +62% | $112,980 +112.9% |
| 2022 | $3,323 +0.1% | $53,070 -2.8% |
| 2021 | $3,319 +7.2% | $54,600 +5.6% |
| 2020 | $3,096 +58.9% | $51,700 +54.1% |
| 2019 | $1,948 -19% | $33,540 +151.8% |
| 2017 | $2,404 -19.3% | $13,320 -71.3% |
| 2016 | $2,980 +26.7% | $46,400 |
| 2015 | $2,353 -24.6% | $46,400 -21.6% |
| 2014 | $3,121 | $59,160 |
Find assessor info on the county website
Neighborhood: 80487
Nearby homes
- $2,114,5003 bd3 ba3.2k sqft32655 McKinnis Creek Rd, Steamboat Springs, CO 80487Off Market
- $637,5001.07 Acres32728 McKinnis Creek Rd, Steamboat Springs, CO 80487Sold

- $1,206,2003 bd2 ba1.7k sqft32705 McKinnis Creek Rd, Steamboat Springs, CO 80487Off Market
- $1,575,4004 bd3 ba3.6k sqft32638 McKinnis Creek Rd, Steamboat Springs, CO 80487Off Market
- $3,379,8004 bd5 ba5.2k sqft32713 McKinnis Way, Steamboat Springs, CO 80487Off Market
- $1,069,6005 bd2 ba2.5k sqft32605 McKinnis Creek Rd, Steamboat Springs, CO 80487Off Market
- $1,149,0003 bd3 ba1.9k sqft32745 McKinnis Creek Rd, Steamboat Springs, CO 80487Sold
- $1,682,0004 bd4 ba3.2k sqft32785 McKinnis Creek Rd, Steamboat Springs, CO 80487Off Market
Nearby schools
GreatSchools rating
- 8/10Soda Creek Elementary SchoolGrades: PK-5Distance: 6.9 mi
- 8/10Steamboat Springs Middle SchoolGrades: 6-8Distance: 7.1 mi
- 7/10Steamboat Springs High SchoolGrades: 9-12Distance: 6.5 mi
Schools provided by the listing agent
- Elementary: Strawberry Park
- Middle: Steamboat Springs
- High: Steamboat Springs
Source: Altitude Realtors. This data may not be complete. We recommend contacting the local school district to confirm school assignments for this home.


Get pre-qualified for a loan
At Zillow Home Loans, we can pre-qualify you in as little as 5 minutes with no impact to your credit score.An equal housing lender. NMLS #10287.
- Colorado
- Routt County
- Steamboat Springs
- 80487
- 32678 McKinnis Creek Road
Nearby cities
Nearby zip codes
Other Steamboat Springs Topics
- Apartments for Rent in 80487
- Houses for Sale in 80487
- Houses for Rent in 80487
- 80487 Real Estate
- Steamboat Springs Condos
- Houses for Sale in Steamboat Springs
- Newest Listings in Steamboat Springs
- Steamboat Springs Home Values
- Steamboat Springs Real Estate Agents
- Steamboat Springs Refinance
- Steamboat Springs Mortgage Rates
