One or more photo(s) has been virtually staged. Under Construction. Located off SR-56, Woodcreek offers new homes in Wesley Chapel with a prime location that you won’t want to pass up. At the center of this growing city, you’ll be just 15 minutes from I-75 and Tampa Premium Outlets, Main Event Entertainment, and just 5 minutes from Wiregrass Mall and its several dining establishments such as Grill Smith, Red Robin, Noble Crust, and countless other options. Several hospitals serve the area such as St. Joseph and Advent Health, which is just minutes from the community. Pasco County Schools are within 10 minutes of Woodcreek, as is the soon-to-be Wesley Chapel Sports Complex. Target and Publix are all right down the road as well. Woodcreek features express and tradition series that include Luxury Vinyl in the main living and dining area, a stainless-steel appliance package, and quartz countertops. Each home is built with durable concrete block construction on the first and second stories and includes Smart Home System for seamless modern living. Pictures, photographs, colors, features, and sizes are for illustration purposes only and will vary from homes as built. Home and community information, including pricing, included features, terms, availability, and amenities, are subject to change and prior sale at any time without notice or obligation. Materials may vary based on availability.
New construction
Price cut: $5K (8/28)
$630,000
32679 DULUTH DRIVE, WESLEY CHAPEL, FL 33543
5beds
3,975sqft
Single Family Residence
Built in 2026
7,332 Square Feet Lot
$625,900 Zestimate®
$158/sqft
$94/mo HOA
What's special
Quartz countertopsStainless-steel appliance package
- 131 days
- 384
- 25
Zillow last checked:
Listing updated:
Listed by:
Jodi Smenda 813-736-3541,
D R HORTON REALTY OF TAMPA LLC 813-736-3541
Source: Stellar MLS,MLS#: TB8503950 Originating MLS: Suncoast Tampa
Originating MLS: Suncoast Tampa
Facts & features
Interior
Bedrooms & bathrooms
- Bedrooms: 5
- Bathrooms: 5
- Full bathrooms: 4
- 1/2 bathrooms: 1
Primary bedroom
- Features: Walk-In Closet(s)
- Level: Second
- Area: 300 Square Feet
- Dimensions: 15x20
Great room
- Level: First
- Area: 300 Square Feet
- Dimensions: 15x20
Kitchen
- Level: First
- Area: 182 Square Feet
- Dimensions: 13x14
Heating
- Central, Heat Pump
Cooling
- Central Air
Appliances
- Included: Dishwasher, Microwave, Range
- Laundry: Laundry Room
Features
- Open Floorplan
- Flooring: Carpet, Luxury Vinyl
- Has fireplace: No
Interior area
- Total structure area: 4,741
- Total interior livable area: 3,975 sqft
Video & virtual tour
Property
Parking
- Total spaces: 3
- Parking features: Garage - Attached
- Attached garage spaces: 3
Features
- Levels: Two
- Stories: 2
- Exterior features: Irrigation System
- Pool features: Other
Lot
- Size: 7,332 Square Feet
Details
- Parcel number: 26 26 20 0130 02300 0030
- Zoning: MPUD
- Special conditions: None
Construction
Type & style
- Home type: SingleFamily
- Property subtype: Single Family Residence
Materials
- Block, Stucco
- Foundation: Slab
- Roof: Shingle
Condition
- Under Construction
- New construction: Yes
- Year built: 2026
Details
- Builder model: Torino
- Builder name: D.R. Horton
- Warranty included: Yes
Utilities & green energy
- Sewer: Public Sewer
- Water: Public
- Utilities for property: Public
Community & HOA
Community
- Features: Park, Playground, Pool
- Pet fee: $0 monthly
- Subdivision: WYNDFIELDS
HOA
- Has HOA: Yes
- Amenities included: Playground, Pool
- HOA fee: $94 monthly
- HOA name: Access Management
Location
- Region: Wesley Chapel
Financial & listing details
- Price per square foot: $158/sqft
- Tax assessed value: $101,132
- Annual tax amount: $3,744
- Date on market: 5/1/2026
- Cumulative days on market: 132 days
- Ownership: Fee Simple
- Total actual rent: 0
- Road surface type: Paved
Estimated market value
$625,900
$595,000 - $657,000
$4,292/mo
Price history
| Date | Event | Price |
|---|---|---|
| 8/28/2026 | Price change | $630,000-0.8%$158/sqft |
Source:  Stellar MLS #TB8503950 Report a problem Stellar MLS #TB8503950 Report a problem | ||
| 8/20/2026 | Price change | $635,000-3.1%$160/sqft |
Source: Stellar MLS #TB8503950 Report a problem | ||
| 8/13/2026 | Price change | $655,000-0.8%$165/sqft |
Source: Stellar MLS #TB8503950 Report a problem | ||
| 8/6/2026 | Price change | $660,000+0%$166/sqft |
Source: Stellar MLS #TB8503950 Report a problem | ||
| 7/30/2026 | Price change | $659,990-0.8%$166/sqft |
Source: Stellar MLS #TB8503950 Report a problem | ||
| 7/16/2026 | Price change | $664,990-0.7%$167/sqft |
Source: Stellar MLS #TB8503950 Report a problem | ||
| 5/21/2026 | Price change | $669,990-0.1%$169/sqft |
Source: Stellar MLS #TB8503950 Report a problem | ||
| 5/1/2026 | Listed for sale | $670,740$169/sqft |
Source: Stellar MLS #TB8503950 Report a problem | ||
Public tax history
| Year | Property taxes | Tax assessment |
|---|---|---|
| 2025 | $3,744 | $101,132 |
Find assessor info on the county website
Monthly payment
Est. payment
Payment breakdown
Explore the cost of this home by adjusting the details. Changes won't be saved.Climate risks
Neighborhood: 33543
Nearby schools
Schools provided by the listing agent
- Elementary: Double Branch Elementary
- Middle: John Long Middle-PO
- High: Wiregrass Ranch High-PO
Source: Stellar MLS. This data may not be complete. We recommend contacting the local school district to confirm school assignments for this home.
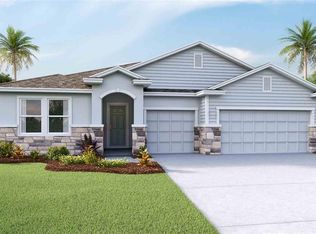
- $550,0004 bd4 ba2.7k sqft32693 Duluth Dr, Wesley Chapel, FL 33543New Construction
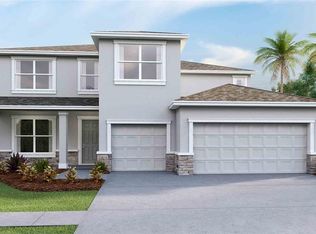
- $645,0004 bd4 ba3.2k sqft32661 Duluth Dr, Wesley Chapel, FL 33543New Construction
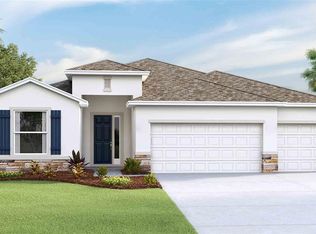
- $544,9904 bd3 ba2.5k sqft32705 Duluth Dr, Wesley Chapel, FL 33543Sold
- $366,6004 bd2 ba1.8k sqft7863 Sail Clover Ln, Zephyrhills, FL 33540Off Market
Similar homes
- $645,0004 bd4 ba3.2k sqft32661 DULUTH DRIVE, WESLEY CHAPEL, FL 33543New Construction
 Stellar MLS

 - $610,0004 bd4 ba2.7k sqft32680 DULUTH DRIVE, WESLEY CHAPEL, FL 33543New Construction
 Stellar MLS
 - $615,0004 bd4 ba2.7k sqft32645 DULUTH DRIVE, WESLEY CHAPEL, FL 33543New ConstructionStellar MLS
- $590,0004 bd4 ba2.7k sqft32668 DULUTH DRIVE, WESLEY CHAPEL, FL 33543New ConstructionStellar MLS
- $585,0004 bd3 ba3.3k sqft2357 STERLING FOREST COURT, WESLEY CHAPEL, FL 33543New ConstructionStellar MLS
- $540,0005 bd3 ba2.9k sqft32744 WEATHERED OAK DRIVE, WESLEY CHAPEL, FL 33543New ConstructionStellar MLS
- $550,0004 bd4 ba2.7k sqft32693 DULUTH DRIVE, WESLEY CHAPEL, FL 33543New ConstructionStellar MLS
- $575,0004 bd3 ba3.3k sqft2383 STERLING FOREST COURT, WESLEY CHAPEL, FL 33543New ConstructionStellar MLS
- $550,0004 bd3 ba2.7k sqft32765 WEATHERED OAK DRIVE, WESLEY CHAPEL, FL 33543New ConstructionStellar MLS
- $548,0004 bd3 ba2.7k sqft2371 STERLING FOREST COURT, WESLEY CHAPEL, FL 33543New ConstructionMLS ID #TB8532231, Jodi Smenda, D R HORTON REALTY OF TAMPA LLC. Stellar MLS
- $515,0004 bd3 ba2k sqft32745 WEATHERED OAK DRIVE, WESLEY CHAPEL, FL 33543New ConstructionStellar MLS
- $469,0005 bd3 ba2.4k sqft32340 WEATHERED OAK DRIVE, WESLEY CHAPEL, FL 33543New ConstructionStellar MLS
- $469,0005 bd3 ba2.4k sqft32370 WEATHERED OAK DRIVE, WESLEY CHAPEL, FL 33543New ConstructionStellar MLS
- $465,0004 bd3 ba2k sqft2365 STERLING FOREST COURT, WESLEY CHAPEL, FL 33543New ConstructionStellar MLS
- $570,0005 bd4 ba3.5k sqft35616 LOWERY TRAIL, ZEPHYRHILLS, FL 33541New ConstructionStellar MLS
