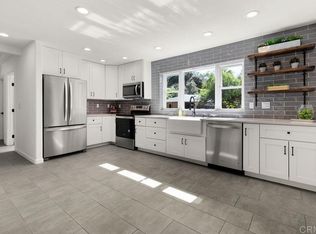
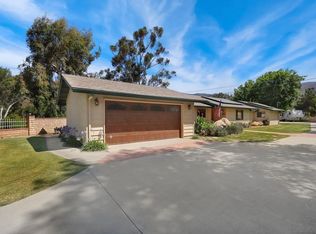
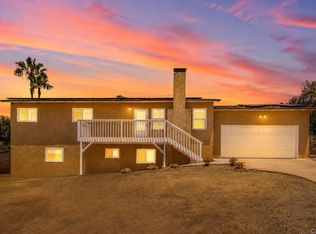
Two homes on one property offering exceptional flexibility for multigenerational living, income potential, and entertaining. Welcome to this exceptional Jamul retreat set on approximately 3.5 acres, where peaceful country living meets modern comfort and thoughtful design. Featuring a beautifully updated 3-bedroom, 2-bath main residence and a permitted detached 3-bedroom, 2-bath ADU completed in 2023, this property offers endless possibilities for extended family, guests, or supplemental rental income. Designed for both relaxation and entertaining, the outdoor spaces are truly exceptional. Gather around the inviting fire pit courtyard beneath café lights, unwind in the swim spa or separate jacuzzi, take in the scenic hillside views from the expansive deck, or enjoy a friendly pickleball match. The permitted two-story garage/workshop, completed in 2023, provides incredible flexibility for hobbies, storage, a home gym, office, or creative workspace. Expansive concrete parking offers ample room for RVs, trailers, recreational vehicles, and guests. Whether you're searching for a peaceful country retreat, a property that accommodates multigenerational living, or a home with built-in income potential, this one-of-a-kind Jamul property offers the space, versatility, and lifestyle you've been looking for.
For sale
Listed by: Costa Modern Properties • Marysol Victoria • Contact: 619-621-1118
$1,399,000
3268-3270 Peg Leg Mine Rd, Jamul, CA 91935
6beds
3,326sqft
Single Family Residence
Built in 1955
3.46 Acres Lot
$1,357,100 Zestimate®
$421/sqft
$-- HOA
What's special
Swim spaSeparate jacuzzi
- 50 days
- 1,164
- 73
Zillow last checked:
Listing updated:
Listed by:
Marysol Victoria DRE #02117294 619-621-1118,
Costa Modern Properties
Source: CRMLS,MLS#: PTP2605731 Originating MLS: California Regional MLS (North San Diego County & Pacific Southwest AORs)
Originating MLS: California Regional MLS (North San Diego County & Pacific Southwest AORs)Facts & features
Interior
Bedrooms & bathrooms
- Bedrooms: 6
- Bathrooms: 4
- Full bathrooms: 4
Rooms
- Room types: Kitchen, Laundry, Living Room, Primary Bedroom, Pantry
Pantry
- Features: Walk-In Pantry
Cooling
- Central Air
Appliances
- Included: Dryer, Washer
- Laundry: Inside, Laundry Room
Features
- Walk-In Pantry
- Has fireplace: Yes
- Fireplace features: Living Room
- Common walls with other units/homes: No Common Walls
Interior area
- Total interior livable area: 3,326 sqft
Video & virtual tour
Property
Parking
- Total spaces: 8
- Parking features: Garage
- Garage spaces: 2
- Uncovered spaces: 6
Features
- Levels: One
- Stories: 1
- Entry location: 1
- Has private pool: Yes
- Pool features: See Remarks
- Has view: Yes
- View description: Mountain(s), Trees/Woods
Lot
- Size: 3.46 Acres
- Features: 2-5 Units/Acre
Details
- Parcel number: 5191911000
- Zoning: R-1
- Special conditions: Standard
Construction
Type & style
- Home type: SingleFamily
- Property subtype: Single Family Residence
Condition
- Year built: 1955
Utilities & green energy
- Sewer: Septic Tank
- Water: Private
Community & HOA
Community
- Features: Mountainous
Location
- Region: Jamul
Financial & listing details
- Price per square foot: $421/sqft
- Date on market: 7/29/2026
- Cumulative days on market: 50 days
- Listing terms: Cash,Conventional
Estimated market value
$1,357,100
$1.29M - $1.42M
$6,042/mo
Price history
| Date | Event | Price |
|---|---|---|
| 7/29/2026 | Listed for sale | $1,399,000$421/sqft |
Source:  CRMLS #PTP2605731 Report a problem CRMLS #PTP2605731 Report a problem | ||
Public tax history
Tax history is unavailable.
Monthly payment
Est. payment
Payment breakdown
Explore the cost of this home by adjusting the details. Changes won't be saved.Climate risks
Neighborhood: 91935
Similar homes
- $1,100,0005 bd4 ba3.6k sqft17901 Lyons Valley Rd, Jamul, CA 91935For Sale
 MLS ID #PTP2603331, Zachary Svelling, Fathom Realty Group. CRMLS
 - $1,050,0004 bd4 ba3.3k sqft13658 Sage Mountain Ln, Jamul, CA 91935For Sale
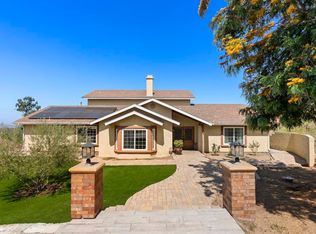 MLS ID #PTP2602290, Rachel Crawford, Coldwell Banker West. CRMLS
 - $960,0004 bd2 ba1.8k sqft2941 Pioneer Way, Jamul, CA 91935For Sale
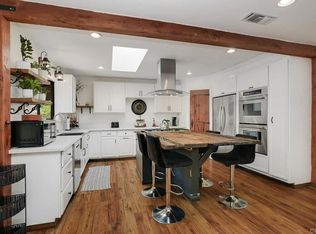 MLS ID #NDP2605496, David Stone, Greater Good Realty. CRMLS
 - $870,0004 bd3 ba2k sqft14668 Lyons Valley Rd, Jamul, CA 91935For Sale
 MLS ID #PTP2605762, Zachary Svelling, Fathom Realty Group. CRMLS
