Newly renovated 3 bed, 3 bath, 2 story home, on a large corner lot with amazing views! Great curb appeal with mature trees, lots of green grass, and cozy covered front porch. The open floor plan, vaulted ceilings, skylights, and wall of windows across the back of the home allow in so much natural light. The fully remodeled kitchen is open to the family room and eating space, and features granite counters, coordinating color cabinets, modern stone tile backsplash,, stainless appliances as well as updated fixtures and lighting! Just off the dining area is a large deck, perfect for entertaining. The family room is the show stopper of the home with soaring 2 story vaulted ceilings, 2 skylights, and an incredible wall of windows with amazing views. Upstairs, the primary bedroom has vaulted ceilings, large walk in closet, and attached bath with double vanity, painted a deep green with vessel sinks. Separate shower area has fully custom tile surround that coordinates perfectly with the rest of the bedroom & bathroom. Two more good sized bedrooms and another updated full bathroom complete this level. The finished basement offers another large living space with laundry room and utility room. Walk out the the huge backyard with multiple seating/gathering areas. Ample room for outdoor living or dining area, firepit, and greenspace. Surrounded by tiered planters perfect for trees or flowers. Turn this back yard into your private oasis! In addition to the many upgrades, this home has newer carpet, flooring, interior paint, light fixtures, water heater (2020), deck, and fencing. The garage was drywalled and storage added in 2022, new Central AC in 2023, new windows and slider also in 2023. Located in desirable Meadows Community with plenty of walking/biking trails, community pools, along with shopping and restaurants. You can even walk to the elementary, middle, and high schools! Easy access to 1-25.
Sold for $565,000
$565,000
3268 Blue Grass Circle, Castle Rock, CO 80109
3beds
2,240sqft
Single Family Residence
Built in 1999
8,276 Square Feet Lot
$559,600 Zestimate®
$252/sqft
$3,079 Estimated rent
Home value
$559,600
$532,000 - $593,000
$3,079/mo
Zestimate® history
Owner options
List your home for rent
$3,079/mo
Rent Zestimate®
Find your next renter with Zillow Rental Manager. Plus, with online applications, you can quickly screen prospective tenants – for free.
$3,079/mo
Rent Zestimate®
Refinance and save
$3,626/mo
Est. payment
Refinancing to a lower rate could help reduce your monthly payments and save thousands over the life of the loan.
$3,626/mo
Est. payment
Explore your selling options
Work with a Zillow partner agent
Leverage their expertise and Zillow's premium Showcase listings to get your home seen by more buyers.
Get startedList with your own agent
Get your home in front of millions of buyers by listing it on Zillow.
Learn how to do itSell it yourself
Take full control of how buyers see your home on Zillow by listing For Sale by Owner (FSBO).
List your homeWhat's special
Zillow last checked:
Listing updated:
Listed by:
Kay Ely katie.ely77@yahoo.com,
The Cutting Edge
Bought with:
Kelsey Shultz, 100057085
Keller Williams Realty Downtown LLC
Source: REcolorado as distributed by MLS GRID,MLS#: 4082209
Facts & features
Interior
Bedrooms & bathrooms
- Bedrooms: 3
- Bathrooms: 3
- Full bathrooms: 2
- 1/2 bathrooms: 1
- Main level bathrooms: 1
Primary bedroom
- Description: Bath Adjoins, Walk-In Closet
- Level: Upper
- Area: 144 Square Feet
- Dimensions: 12 x 12
Bedroom
- Description: Carpet
- Level: Upper
- Area: 100 Square Feet
- Dimensions: 10 x 10
Bedroom
- Description: Carpet
- Level: Upper
- Area: 100 Square Feet
- Dimensions: 10 x 10
Primary bathroom
- Level: Upper
Bathroom
- Level: Basement
Bathroom
- Level: Main
Family room
- Description: Carpet, Walk-Out
- Level: Basement
Kitchen
- Description: Breakfast Bar, Counter Top-Stone, Eat-In/Country, Walk-Out
- Level: Main
Living room
- Description: Great Room
- Level: Main
Heating
- Forced Air
Cooling
- Central Air
Appliances
- Included: Dishwasher, Disposal, Humidifier, Microwave, Oven, Refrigerator
Features
- Ceiling Fan(s), Eat-in Kitchen, Granite Counters, High Ceilings, Open Floorplan, Pantry, Smoke Free, Vaulted Ceiling(s), Walk-In Closet(s)
- Flooring: Carpet, Tile, Vinyl
- Windows: Skylight(s)
- Basement: Walk-Out Access
Interior area
- Total structure area: 2,240
- Total interior livable area: 2,240 sqft
- Finished area above ground: 1,511
- Finished area below ground: 589
Property
Parking
- Total spaces: 2
- Parking features: Garage - Attached
- Attached garage spaces: 2
Features
- Levels: Two
- Stories: 2
Lot
- Size: 8,276 Square Feet
- Features: Corner Lot
Details
- Parcel number: R0382790
- Special conditions: Standard
Construction
Type & style
- Home type: SingleFamily
- Property subtype: Single Family Residence
Materials
- Frame
- Roof: Composition
Condition
- Year built: 1999
Utilities & green energy
- Sewer: Public Sewer
- Water: Public
- Utilities for property: Electricity Connected, Natural Gas Connected
Community & HOA
Community
- Subdivision: The Meadows
HOA
- Has HOA: Yes
- HOA fee: $235 semi-annually
- HOA name: The Meadows
- HOA phone: 720-974-4253
Location
- Region: Castle Rock
Financial & listing details
- Price per square foot: $252/sqft
- Tax assessed value: $559,711
- Annual tax amount: $3,778
- Date on market: 9/20/2024
- Listing terms: Cash,Conventional,FHA,VA Loan
- Exclusions: Seller's Personal Property
- Ownership: Individual
- Electric utility on property: Yes
Price history
| Date | Event | Price |
|---|---|---|
| 12/23/2024 | Sold | $565,000-0.7%$252/sqft |
Source:  REcolorado as distributed by MLS GRID #4082209 Report a problem REcolorado as distributed by MLS GRID #4082209 Report a problem | ||
| 12/9/2024 | Pending sale | $569,000$254/sqft |
Source: REcolorado as distributed by MLS GRID #4082209 Report a problem | ||
| 11/22/2024 | Price change | $569,000-1.7%$254/sqft |
Source:  elevateMLS #3100048 Report a problem elevateMLS #3100048 Report a problem | ||
| 11/7/2024 | Price change | $579,000-1.8%$258/sqft |
Source: elevateMLS #3100048 Report a problem | ||
| 10/22/2024 | Price change | $589,900-1.7%$263/sqft |
Source: elevateMLS #3100048 Report a problem | ||
| 9/10/2024 | Listed for sale | $599,900+48.1%$268/sqft |
Source: elevateMLS #3100048 Report a problem | ||
| 2/20/2020 | Sold | $405,000+1.3%$181/sqft |
Source: Public Record Report a problem | ||
| 1/14/2020 | Pending sale | $400,000$179/sqft |
Source: Keller Williams Real Estate LLC #4890767 Report a problem | ||
| 1/10/2020 | Listed for sale | $400,000+85.2%$179/sqft |
Source: Keller Williams Real Estate LLC #4890767 Report a problem | ||
| 12/31/2012 | Sold | $216,000+1.9%$96/sqft |
Source: Public Record Report a problem | ||
| 5/18/2012 | Listing removed | $1,595$1/sqft |
Source: R3 Management Report a problem | ||
| 5/9/2012 | Listed for rent | $1,595$1/sqft |
Source: R3 Management Report a problem | ||
| 1/7/2012 | Listing removed | $1,595$1/sqft |
Source: R3 Management Report a problem | ||
| 11/8/2011 | Listed for rent | $1,595$1/sqft |
Source: R3 Management Report a problem | ||
| 11/24/2009 | Listing removed | $212,000$95/sqft |
Source: Herman Group Real Estate #812743 Report a problem | ||
| 9/19/2009 | Listed for sale | $212,000-5.7%$95/sqft |
Source: Herman Group Real Estate #812743 Report a problem | ||
| 7/5/2009 | Listing removed | $224,900$100/sqft |
Source: Listhub #758749 Report a problem | ||
| 4/6/2009 | Listed for sale | $224,900+5%$100/sqft |
Source: Listhub #758749 Report a problem | ||
| 6/24/2002 | Sold | $214,100+27.1%$96/sqft |
Source: Public Record Report a problem | ||
| 1/11/1999 | Sold | $168,455$75/sqft |
Source: Public Record Report a problem | ||
Public tax history
| Year | Property taxes | Tax assessment |
|---|---|---|
| 2025 | $3,744 -0.9% | $34,980 -11.6% |
| 2024 | $3,778 +34.6% | $39,580 -1% |
| 2023 | $2,808 -3.7% | $39,970 +44.7% |
| 2022 | $2,916 | $27,630 -2.8% |
| 2021 | -- | $28,420 +16.5% |
| 2020 | $2,516 +8.4% | $24,400 |
| 2019 | $2,322 | $24,400 +10.6% |
| 2018 | $2,322 +6% | $22,070 |
| 2017 | $2,191 +13.3% | $22,070 +15.2% |
| 2016 | $1,934 -1.8% | $19,150 |
| 2015 | $1,970 +21.6% | $19,150 +28.8% |
| 2014 | $1,620 | $14,870 |
| 2013 | -- | $14,870 -5.5% |
| 2012 | -- | $15,730 |
| 2011 | -- | $15,730 -9.4% |
| 2010 | -- | $17,370 -6.3% |
| 2009 | $998 | $18,530 |
| 2008 | -- | $18,530 +10.1% |
| 2007 | -- | $16,830 |
| 2006 | $1,810 +4.2% | $16,830 +4.5% |
| 2004 | $1,737 -30.8% | $16,110 +1.3% |
| 2003 | $2,511 | $15,910 |
| 2002 | -- | $15,910 -4.7% |
| 2001 | $1,712 -7.2% | $16,690 +0% |
| 2000 | $1,846 | $16,684 |
Find assessor info on the county website
Neighborhood: The Meadows
Nearby homes
- $563,2003 bd3 ba2.3k sqft3272 Blue Grass Cir, Castle Rock, CO 80109Off Market
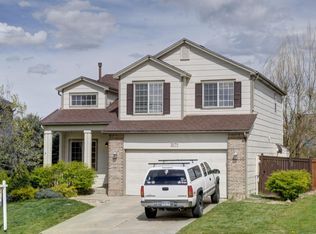
- $585,5004 bd3 ba2.4k sqft3264 Fernleaf Ct, Castle Rock, CO 80109Off Market
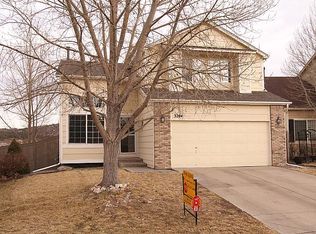
- $595,0003 bd4 ba2.1k sqft3232 Blue Grass Cir, Castle Rock, CO 80109Sold

- $567,0004 bd3 ba2.1k sqft3276 Blue Grass Cir, Castle Rock, CO 80109Off Market
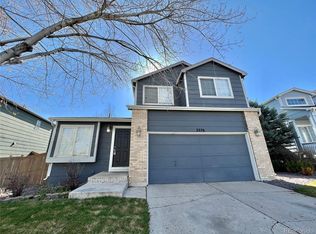
- $531,4003 bd3 ba1.8k sqft3269 Blue Grass Cir, Castle Rock, CO 80109Off Market
- $588,9005 bd3 ba3.1k sqft3262 Fernleaf Ct, Castle Rock, CO 80109Off Market
- $556,6003 bd4 ba2.1k sqft3259 Blue Grass Cir, Castle Rock, CO 80109Off Market
- $488,5003 bd3 ba1.4k sqft3228 Blue Grass Cir, Castle Rock, CO 80109Off Market
Nearby schools
GreatSchools rating
- 6/10Meadow View Elementary SchoolGrades: PK-6Distance: 0.5 mi
- 5/10Castle Rock Middle SchoolGrades: 7-8Distance: 0.3 mi
- 8/10Castle View High SchoolGrades: 9-12Distance: 0.2 mi
Schools provided by the listing agent
- Elementary: Meadow View
- Middle: Castle Rock
- High: Castle View
- District: Douglas RE-1
Source: REcolorado as distributed by MLS GRID. This data may not be complete. We recommend contacting the local school district to confirm school assignments for this home.
Get a cash offer in 3 minutes
Find out how much your home could sell for in as little as 3 minutes with a no-obligation cash offer.
Estimated market value
$559,600
Get a cash offer in 3 minutes
Find out how much your home could sell for in as little as 3 minutes with a no-obligation cash offer.
Estimated market value
$559,600
- Colorado
- Douglas County
- Castle Rock
- 80109
- The Meadows
- 3268 Blue Grass Circle
Nearby cities
Nearby neighborhoods
Nearby zip codes
Other Castle Rock Topics
