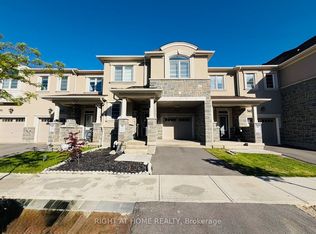
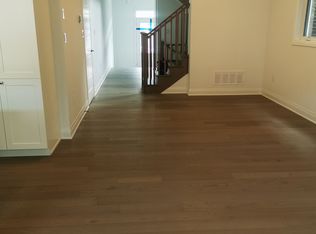
Welcome to this exceptional executive detached home in Oakville's highly sought-after Glenorchy community, ideally situated on a quiet street directly across from Featherstone Parkette. Offering approximately 4,000 sq. ft. of beautifully finished living space, this impressive residence features 4 spacious bedrooms, a den, and 4.5 bathrooms, thoughtfully designed for modern family living. Enjoy a bright and airy open-concept layout with soaring ceilings, expansive windows, engineered hardwood floors, pot lights, and a cozy gas fireplace. The upgraded gourmet kitchen is a true centerpiece, showcasing quartz countertops, premium stainless steel appliances, extended cabinetry, a large breakfast island, and a custom banquette seating area overlooking the backyard. The luxurious primary retreat features a spa- inspired ensuite and dual walk-in closets, while the second bedroom offers direct access to a private balcony. The fully finished basement includes a kitchenette, bedroom, large windows, and a full bathroom, providing excellent additional living space. With over $100,000 in upgrades, a premium lot, a fully fenced backyard, remote-controlled window coverings, and stunning park views from multiple rooms, this home offers the perfect blend of luxury, comfort, and functionality. Conveniently located steps to top-rated schools, parks, trails, transit, Sixteen Mile Sports Complex, shopping, dining, and major highways. A rare leasing opportunity in one of Oakville's most desirable neighbourhoods. Enjoy luxury living with high- end quality upgrades throughout. A truly gorgeous property, your dream home awaits.
IDX information is provided exclusively for consumers' personal, non-commercial use, that it may not be used for any purpose other than to identify prospective properties consumers may be interested in purchasing, and that data is deemed reliable but is not guaranteed accurate by the MLS .
House for rent
C$4,500/mo
Fees may apply
3268 Cloise Way, Oakville, ON L6M 1R2
5beds
Price may not include required fees and charges. Learn more|
Singlefamily
Available now
Central air
Ensuite laundry
2 Parking spaces parking
Natural gas, forced air, fireplace
What's special
Quiet streetSoaring ceilingsExpansive windowsEngineered hardwood floorsPot lightsCozy gas fireplaceUpgraded gourmet kitchen
- 17 days |
- -- |
- -- |
Zillow last checked:
Listing updated:
Travel times

Let’s turn your rent into credit progress
Build credit history with every on-time payment and get credit for the payment you’re already making.
Facts & features
Interior
Bedrooms & bathrooms
- Bedrooms: 5
- Bathrooms: 5
- Full bathrooms: 5
Heating
- Natural Gas, Forced Air, Fireplace
Cooling
- Central Air
Appliances
- Laundry: Ensuite
Features
- Contact manager
- Has basement: Yes
- Has fireplace: Yes
Property
Parking
- Total spaces: 2
- Details: Contact manager
Features
- Stories: 2
- Exterior features: Contact manager
- Pool features: Contact manager
Construction
Type & style
- Home type: SingleFamily
- Property subtype: SingleFamily
Materials
- Roof: Asphalt
Community & HOA
Location
- Region: Oakville
Financial & listing details
- Lease term: Contact For Details



Price history
Price history is unavailable.
Neighborhood: Glenorchy
Nearby schools
GreatSchools rating
No schools nearby
We couldn't find any schools near this home.


Nearby cities
Nearby neighborhoods
Nearby zip codes
Nearby rental buildings
- The Devonshire
- Rockliffe Park Suites
- Wallace Pines
- 297 Queens Ave
- Marlborough Court
- Anchorage Apartments
- Park Terrace I
- 1030 Pearson Drive
- 200 Lakeshore Rd. W.
- Oakhill Rentals
- Park Terrace II
- Harbourview
- Ovation
- Upper West Side Condos 3200-3220 William Coltson Ave Oakville
- White Oaks Apartments
- The Post Condos 412 Silver Maple Rd Oakville
- Ridge Hill Towers
- Anchorage Apartments
- 2220 Marine Dr.
- Centennial Towers