Skip main navigation
Closed
  • $520,000

    3268 Creek Trce E, Hiram, GA 30141

    6beds
    3,184sqft
    Single Family Residence
    Built in 2001
    0.25 Acres Lot
    $513,800 Zestimate®
    $163/sqft
    $2,944 Estimated rent

    Home value

    $513,800

    $473,000 - $555,000

    $2,944/mo

    Zestimate® history
    Loading
    Loading...

    Owner options

    List your home for rent

    $2,944/mo

    Rent Zestimate®

    Find your next renter with Zillow Rental Manager. Plus, with online applications, you can quickly screen prospective tenants – for free.

    Learn more

    $2,944/mo

    Rent Zestimate®

    Refinance and save

    $4,029/mo

    Est. payment

    Refinancing to a lower rate could help reduce your monthly payments and save thousands over the life of the loan.

    See today's rates

    $4,029/mo

    Est. payment

    Explore your selling options

    Work with a Zillow partner agent

    Leverage their expertise and Zillow's premium Showcase listings to get your home seen by more buyers.

    Get started

    List with your own agent

    Get your home in front of millions of buyers by listing it on Zillow.

    Learn how to do it

    Sell it yourself

    Take full control of how buyers see your home on Zillow by listing For Sale by Owner (FSBO).

    List your home

    What's special

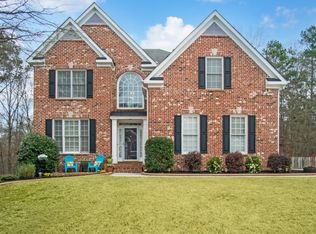
    This exquisite 6 bedroom, 4 full bath, home is just waiting for a new last name! Upon pulling up you'll be greeted with a gorgeous brick front home and a well manicured front yard! After entering the front door you can't help but notice the 2 story foyer with a rapunzel balcony, and the well maintained hardwood floors throughout the first level! The den on the main level offers a flex space that is great for a digital learning area, playroom, office, additional living room and so much more! The formal dining room offers plenty of space to host family, friends, and neighbors for all your favorite holidays! At the back of the house you'll find the livingroom and kitchen which have an open concept feel and offer more than enough space to accommodate those you love most for game night, Sunday brunch, and/or movie night! The eat-in kitchen boast bay windows giving you the perfect view to your fenced-in backyard! The main level has a full bathroom and bedroom making it the ideal place to host your favorite guests for overnight stays. Upstairs you'll find the oversized primary bedroom which includes a private study, and en-suite. The primary en-suite has a separate tub/shower combo, double vanities, and a large walk-in closet. The additional 3 bedroom on the 2nd level are all good sized bedrooms with walk-in closets. The upstairs hall bath is super functional with a door separating the shower/toilet from the vanities allowing multiple people to use the bathroom at one time! The laundry room has custom cabinets and is conveniently located on the second floor making laundry day a breeze! Wait! There's more! The full, and finished, basement is a dream offering a second fully functioning living space which includes a living room, full kitchen, laundry room, bedroom, full bath, and storage! The private, terrace level, entry basement makes for a great for in-law apartment, income producing opportunities, man cave, she space, and more! The fenced in, landscaped, private backyard is an ideal spot to enjoy a cup of coffee, an adult beverage, or a great book! Let's not forget about the outdoor kitchen which makes for the perfect setting to whip up a great meal, and enjoy great company, all while relishing in the serenity of your backyard! Please schedule your private tour today today before this gem is GONE!

    Zillow last checked:

    Listing updated:

    Listed by:

    Angela R Albert 404-310-4740,

    Atlanta Communities

    Bought with:

    Michelle Layne, 380567

    Sure Realty

    Source: GAMLS,MLS#: 10560241MLS Logo

    Facts & features

    Interior

    Bedrooms & bathrooms
    • Bedrooms: 6
    • Bathrooms: 4
    • Full bathrooms: 4
    • Main level bathrooms: 1
    • Main level bedrooms: 1
    Rooms
    • Room types: Den, Laundry
    Dining room
    • Features: Seats 12+
    Kitchen
    • Features: Breakfast Area, Breakfast Bar, Solid Surface Counters
    Heating
    • Central
    Cooling
    • Central Air
    Appliances
    • Included: Dishwasher, Microwave
    • Laundry: In Hall, Upper Level
    Features
    • Walk-In Closet(s)
    • Flooring: Carpet, Hardwood, Tile
    • Windows: Double Pane Windows
    • Basement: Bath Finished,Exterior Entry,Finished,Full
    • Attic: Pull Down Stairs
    • Number of fireplaces: 1
    • Fireplace features: Family Room
    • Common walls with other units/homes: No Common Walls
    Interior area
    • Total structure area: 3,184
    • Total interior livable area: 3,184 sqft
    • Finished area above ground: 3,184
    • Finished area below ground: 0

    Property

    Parking
    • Total spaces: 2
    • Parking features: Garage, Kitchen Level
    • Has garage: Yes
    Features
    • Levels: Three Or More
    • Stories: 3
    • Fencing: Back Yard
    • Body of water: None
    Lot
    • Size: 0.25 Acres
    • Features: Open Lot
    • Residential vegetation: Wooded
    Details
    • Additional structures: Other, Outdoor Kitchen
    • Parcel number: 19074600090

    Construction

    Type & style
    • Home type: SingleFamily
    • Architectural style: Brick Front,Traditional
    • Property subtype: Single Family Residence
    Materials
    • Concrete
    • Roof: Composition
    Condition
    • Resale
    • New construction: No
    • Year built: 2001

    Utilities & green energy

    • Sewer: Public Sewer
    • Water: Public
    • Utilities for property: Cable Available, Electricity Available

    Community & HOA

    Community
    • Features: Pool, Tennis Court(s), Near Shopping
    • Security: Smoke Detector(s)
    • Subdivision: Warren Creek
    HOA
    • Has HOA: Yes
    • Services included: Management Fee, Swimming, Tennis
    • HOA fee: $695 annually
    Location
    • Region: Hiram

    Financial & listing details

    • Price per square foot: $163/sqft
    • Annual tax amount: $1,980
    • Date on market: 7/9/2025
    • Cumulative days on market: 10 days
    • Listing agreement: Exclusive Right To Sell
    • Electric utility on property: Yes

    Price history

    DateEventPrice
    8/20/2025Sold$520,000$163/sqft
    Source: GAMLS #10560241 Report a problem
    7/19/2025Pending sale$520,000$163/sqft
    Source: GAMLS #10560241 Report a problem
    7/9/2025Listed for sale$520,000$163/sqft
    Source: FMLS GA #7603894 Report a problem

    Public tax history

    Tax history is unavailable.

    Neighborhood: 30141

    Nearby schools

    GreatSchools rating
    Schools provided by the listing agent
    • Elementary: Powder Springs
    • Middle: Cooper
    • High: Mceachern

    Source: GAMLS. This data may not be complete. We recommend contacting the local school district to confirm school assignments for this home.

    Get a cash offer in 3 minutes
    Find out how much your home could sell for in as little as 3 minutes with a no-obligation cash offer.
    Estimated market value
    $513,800
    Get a cash offer in 3 minutes
    Find out how much your home could sell for in as little as 3 minutes with a no-obligation cash offer.
    Estimated market value
    $513,800