Skip main navigation
Sold
  • Price Unknown

    3268 Dusk Dr, Brownsville, TX 78520

    4beds
    2,395sqft
    Single Family Residence
    Built in 2015
    9,015 Square Feet Lot
    $353,800 Zestimate®
    $--/sqft
    $2,641 Estimated rent

    Home value

    $353,800

    $311,000 - $403,000

    $2,641/mo

    Zestimate® history
    Loading
    Loading...

    Owner options

    List your home for rent

    $2,641/mo

    Rent Zestimate®

    Find your next renter with Zillow Rental Manager. Plus, with online applications, you can quickly screen prospective tenants – for free.

    Learn more

    $2,641/mo

    Rent Zestimate®

    Refinance and save

    $50/mo

    Est. payment

    Refinancing to a lower rate could help reduce your monthly payments and save thousands over the life of the loan.

    See today's rates

    $50/mo

    Est. payment

    Explore your selling options

    Work with a Zillow partner agent

    Leverage their expertise and Zillow's premium Showcase listings to get your home seen by more buyers.

    Get started

    List with your own agent

    Get your home in front of millions of buyers by listing it on Zillow.

    Learn how to do it

    Sell it yourself

    Take full control of how buyers see your home on Zillow by listing For Sale by Owner (FSBO).

    List your home

    What's special

    Backyard pergolaHigh decorative ceilingsScreened patioCustom blindsLarge granite islandSpacious walk-in closetProfessional landscaping
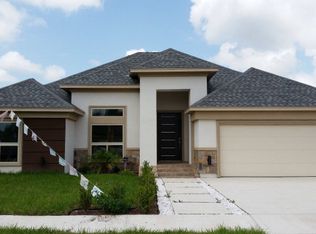
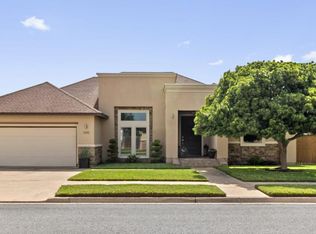
    Welcome to Westlake! Homes in this desirable Brownsville neighborhood don't come up often. This immaculate, well-loved home features all tile flooring, high decorative ceilings, and custom blinds throughout. The chef's kitchen boasts a large granite island and plenty of prep space. The master suite is privately located at the back with a double vanity, stand-up shower, and a spacious walk-in closet. One guest bedroom offers its own en suite bath and walk-in closet, while two additional bedrooms share a Jack-and-Jill bathroom with individual vanities and a stand-up shower. Enjoy evening sunsets from the screened patio or relax under the backyard pergola, surrounded by professional landscaping. A half bath is conveniently located off the front entry. Situated in the desirable Alton Gloor area, this home offers quick access to schools, highways, restaurants, shopping, the hospital, and more. A true gem waiting for its next owner. Call today to schedule your private tour!

    Zillow last checked:

    Listing updated:

    Listed by:

    Cassandra Champion,

    GRT Realty

    Bought with:

    Eduardo L Garza

    Encore Fine Properties

    Source: RGVMLS,MLS#: 29766425MLS Logo

    Facts & features

    Interior

    Bedrooms & bathrooms
    • Bedrooms: 4
    • Bathrooms: 4
    • Full bathrooms: 3
    • 1/2 bathrooms: 1
    Primary bedroom
    • Features: Walk-In Closet(s)
    Primary bathroom
    • Features: Double Vanity, Private Commode
    Heating
    • Central
    Appliances
    • Included: Convection Oven, Dishwasher, Electric Water Heater
    Features
    • Ceiling Fan(s)
    • Flooring: Tile
    • Windows: Double Pane Windows
    Interior area
    • Total structure area: 2,395
    • Total interior livable area: 2,395 sqft

    Property

    Parking
    • Total spaces: 2
    • Parking features: Garage, Attached, Garage Faces Front
    • Attached garage spaces: 2
    Features
    • Levels: One
    • Patio & porch: Patio, Screened
    • Exterior features: Sprinkler System
    • Pool features: None
    • Fencing: Privacy
    Lot
    • Size: 9,015 Square Feet
    • Features: Curb & Gutter
    Details
    • Parcel number: 7915160070013000

    Construction

    Type & style
    • Home type: SingleFamily
    • Property subtype: Single Family Residence
    Materials
    • Stucco
    • Foundation: Slab
    • Roof: Composition
    Condition
    • Year built: 2015

    Utilities & green energy

    • Sewer: Public Sewer
    • Water: Public

    Community & HOA

    Community
    • Security: Video Surveillance
    • Subdivision: Westlake
    HOA
    • Has HOA: Yes
    • HOA fee: $50 annually
    Location
    • Region: Brownsville

    Financial & listing details

    • Tax assessed value: $316,477
    • Annual tax amount: $3,414
    • Date on market: 7/14/2026
    • Listing terms: Cash,Conventional,FHA,VA Loan
    • Road surface type: Paved

    Price history

    DateEventPrice
    8/28/2025Sold--
    Source: RGVMLS #29766425 Report a problem
    8/19/2025Pending sale$366,500$153/sqft
    Source: RGVMLS #29766425 Report a problem
    8/9/2025Listing removed$366,500$153/sqft
    Source: RGVMLS #29766425 Report a problem
    7/22/2025Price change$366,500-0.7%$153/sqft
    Source: RGVMLS #29766425 Report a problem
    7/1/2025Listed for sale$369,000-5.1%$154/sqft
    Source: RGVMLS #29766425 Report a problem
    5/5/2025Listing removed$389,000$162/sqft
    Source: SPIBOR #103220 Report a problem
    1/26/2025Listed for sale$389,000$162/sqft
    Source: SPIBOR #103220 Report a problem

    Public tax history

    YearProperty taxesTax assessment
    2025$3,414 -18.2%$298,025 +10%
    2024$4,172 +1%$270,932 +10%
    2023$4,131 -15.3%$246,302 +10%
    2022$4,875 $223,911
    2021-- $223,911 +3.3%
    2020-- $216,721 -0.8%
    2019$5,358 -0.7%$218,530 -0.8%
    2018$5,398 -0.3%$220,339 -0.5%
    2017$5,417 -4.9%$221,418
    2016$5,695 +992.3%$221,418 +556.1%
    2015$521 $33,750
    Find assessor info on the county website

    Neighborhood: Villa Nueva Colonia

    Nearby schools

    GreatSchools rating
    Schools provided by the listing agent
    • Elementary: Yturria
    • Middle: Stillman
    • High: Veterans Memorial
    • District: Brownsville I.S.D.

    Source: RGVMLS. This data may not be complete. We recommend contacting the local school district to confirm school assignments for this home.