Skip main navigation
Sold for $1,875,000
Street View
  • $1,875,000

    3268 Farthing Way, San Jose, CA 95132

    3beds
    1,577sqft
    Single Family Residence, Residential
    Built in 1971
    6,090 Square Feet Lot
    $1,827,900 Zestimate®
    $1,189/sqft
    $4,333 Estimated rent

    Home value

    $1,827,900

    $1.74M - $1.94M

    $4,333/mo

    Zestimate® history
    Loading
    Loading...

    Owner options

    List your home for rent

    $4,333/mo

    Rent Zestimate®

    Find your next renter with Zillow Rental Manager. Plus, with online applications, you can quickly screen prospective tenants – for free.

    Learn more

    $4,333/mo

    Rent Zestimate®

    Refinance and save

    $11,971/mo

    Est. payment

    Refinancing to a lower rate could help reduce your monthly payments and save thousands over the life of the loan.

    See today's rates

    $11,971/mo

    Est. payment

    Explore your selling options

    Work with a Zillow partner agent

    Leverage their expertise and Zillow's premium Showcase listings to get your home seen by more buyers.

    Get started

    List with your own agent

    Get your home in front of millions of buyers by listing it on Zillow.

    Learn how to do it

    Sell it yourself

    Take full control of how buyers see your home on Zillow by listing For Sale by Owner (FSBO).

    List your home

    What's special

    Beautiful landscapingFabulous single story homeBeautiful piedmont hillsPrimary suiteStainless steel appliancesBuilt - in tableGranite counter tops
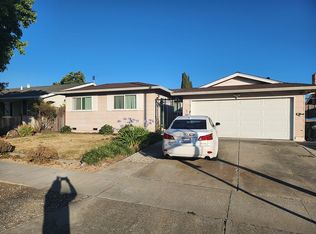
    Fabulous single story home overlooking the beautiful Piedmont Hills! This home is loaded with upgrades and amenities: Spacious living room with recessed LED lighting, bay window and shutters. Updated kitchen with granite counter tops, stainless steel appliances, and gas range overlooks the comfortable step-down family room with fireplace. Step outside into the entertaining backyard with wooden deck, plus built-in table and seating , perfect for gatherings or peaceful moments. Enjoy beautiful landscaping, and a mature and delicious orange tree for fresh juice. Plus shed in the backyard for additional storage. Both bathrooms have been completely remodeled with gorgeous tiling, vanities and lighting. Retreat to your primary suite with separate patio slider for backyard access, along with built-in cabinetry and large walk-in closet. Separate laundry room with door to exterior. This home has it all, including wood flooring in all living areas, recessed lighting, dual pane windows, water softener, updated sprinkler system, newer water heater, and much more! Don't miss this wonderful opportunity, move-in ready!

    Zillow last checked:

    Listing updated:

    Listed by:

    Nicki Banucci 01405054 408-515-7247,

    Compass 408-427-8963

    Bought with:

    Mitch Del Rosario, 01982483

    Kollab Real Estate

    Source: MLSListings Inc,MLS#: ML81954248MLS Logo

    Facts & features

    Interior

    Bedrooms & bathrooms
    • Bedrooms: 3
    • Bathrooms: 2
    • Full bathrooms: 2
    Bedroom
    • Features: WalkinCloset, PrimaryBedroomonGroundFloor
    Bathroom
    • Features: DoubleSinks, StallShower, Tile
    Dining room
    • Features: EatinKitchen, NoFormalDiningRoom
    Family room
    • Features: SeparateFamilyRoom
    Kitchen
    • Features: Countertop_Granite, ExhaustFan, Hookups_Gas, Hookups_IceMaker
    Heating
    • Central Forced Air Gas
    Cooling
    • Central Air
    Appliances
    • Included: Dishwasher, Exhaust Fan, Disposal, Range Hood, Microwave, Gas Oven, Self Cleaning Oven, Gas Oven/Range, Refrigerator, Washer/Dryer
    • Laundry: Inside
    Features
    • Open Beam Ceiling, Walk-In Closet(s)
    • Flooring: Tile, Wood
    • Number of fireplaces: 1
    • Fireplace features: Gas, Gas Starter, Wood Burning
    Interior area
    • Total structure area: 1,577
    • Total interior livable area: 1,577 sqft

    Property

    Parking
    • Total spaces: 2
    • Parking features: Attached, Garage Door Opener
    • Attached garage spaces: 2
    Features
    • Stories: 1
    • Patio & porch: Deck
    • Exterior features: Back Yard, Fenced, Storage Shed Structure
    • Fencing: Back Yard,Wood
    Lot
    • Size: 6,090 sqft
    Details
    • Additional structures: Sheds
    • Parcel number: 58609029
    • Zoning: R1-8P
    • Special conditions: Standard

    Construction

    Type & style
    • Home type: SingleFamily
    • Property subtype: Single Family Residence, Residential
    Materials
    • Foundation: Concrete Perimeter
    • Roof: Composition
    Condition
    • New construction: No
    • Year built: 1971

    Utilities & green energy

    • Gas: PublicUtilities
    • Water: Public
    • Utilities for property: Public Utilities, Water Public

    Community & neighborhood

    Location
    • Region: San Jose

    Other

    Other facts
    • Listing agreement: ExclusiveRightToSell
    • Listing terms: CashorConventionalLoan

    Price history

    DateEventPrice
    3/15/2024Sold$1,875,000+21%$1,189/sqft
    Source: MLSListings Inc #ML81954248 Report a problem
    2/22/2024Pending sale$1,550,000$983/sqft
    Source: MLSListings Inc #ML81954248 Report a problem
    2/14/2024Listed for sale$1,550,000+64.9%$983/sqft
    Source: MLSListings Inc #ML81954248 Report a problem
    8/21/2015Sold$940,000+5.8%$596/sqft
    Source: Public Record Report a problem
    7/17/2015Pending sale$888,888$564/sqft
    Source: Coldwell Banker Residential Brokerage - Cupertino #81483535 Report a problem
    7/7/2015Listed for sale$888,888+15.4%$564/sqft
    Source: Coldwell Banker Residential Brokerage - Cupertino #81483535 Report a problem
    7/30/2013Sold$770,000+6.2%$488/sqft
    Source: Public Record Report a problem
    7/6/2013Pending sale$725,000$460/sqft
    Source: Coldwell Banker Residential Brokerage - San Jose-Willow Glen #81322201 Report a problem
    6/22/2013Listed for sale$725,000+237.2%$460/sqft
    Source: home2market #81322201 Report a problem
    10/11/1995Sold$215,000$136/sqft
    Source: Public Record Report a problem

    Public tax history

    YearProperty taxesTax assessment
    2025$25,444 +67.6%$1,912,500 +75.3%
    2024$15,179 +1.7%$1,090,944 +2%
    2023$14,929 +0.4%$1,069,554 +2%
    2022$14,876 +3.2%$1,048,583 +2%
    2021$14,418 +3%$1,028,023 +1%
    2020$13,993 $1,017,483 +2%
    2019$13,993 +5.4%$997,534 +2%
    2018$13,282 $977,976 +2%
    2017$13,282 -0.7%$958,800 +2%
    2016$13,378 +22.6%$940,000 +19.7%
    2015$10,915 +7.9%$785,384 +2%
    2014$10,120 $770,000 +156.6%
    2013-- $300,070 +2%
    2012-- $294,188 +2%
    2011-- $288,421 +0.8%
    2010-- $286,267 -0.2%
    2009-- $286,948 +2%
    2008-- $281,323 +2%
    2007-- $275,808 +2%
    2006-- $270,401 +2%
    2005-- $265,100 +2%
    2004-- $259,903 +1.9%
    2003-- $255,141 +2%
    2002-- $250,139 +2%
    2001-- $245,235

    Find assessor info on the county website

    Neighborhood: Berryessa

    Nearby schools

    GreatSchools rating
    Schools provided by the listing agent
    • Elementary: MajesticWayElementary
    • Middle: SierramontMiddle
    • High: PiedmontHillsHigh
    • District: BerryessaUnionElementary

    Source: MLSListings Inc. This data may not be complete. We recommend contacting the local school district to confirm school assignments for this home.

    Get a cash offer in 3 minutes
    Find out how much your home could sell for in as little as 3 minutes with a no-obligation cash offer.
    Estimated market value
    $1,827,900
    Get a cash offer in 3 minutes
    Find out how much your home could sell for in as little as 3 minutes with a no-obligation cash offer.
    Estimated market value
    $1,827,900