Looking for a stylish, spacious, and low-maintenance condo in East Lansing? Welcome to this exceptional home in the Villas at Stratford Place! Built in 2018, this beautifully designed condo offers high-end finishes and the convenience of maintenance-free living. The stunning kitchen is a true standout, featuring white cabinetry, a large center island with seating for four, abundant storage and prep space, and a large walk-in pantry—a rare feature in condo living. The flexible floor plan includes two spacious bedrooms plus a den, which can easily serve as a guest room, hobby space, or home office to fit your lifestyle. One feature that truly sets this property apart is the extended driveway with an additional parking pad, providing extra parking that's hard to find in this community. It's perfect for entertaining guests or accommodating larger vehicles. With a newer roof and mechanicals, this 2018-built home offers added peace of mind and minimal maintenance for years to come. Don't miss your opportunity to own this stylish, move-in-ready condo.
Accepting backups
$349,000
3268 Hamlet Cir, East Lansing, MI 48823
2beds
1,523sqft
Condominium
Built in 2018
-- sqft lot
$343,600 Zestimate®
$229/sqft
$270/mo HOA
What's special
High-end finishesNewer roof and mechanicalsFlexible floor planTwo spacious bedroomsLarge walk-in pantryStunning kitchenWhite cabinetry
- 32 days
- 444
- 14
Zillow last checked:
Listing updated:
Listed by:
Jessica Maitland 517-927-0180,
RE/MAX Real Estate Professionals 517-321-8255,
Laura Smith 517-242-5905,
RE/MAX Real Estate Professionals
Source: Greater Lansing AOR,MLS#: 298278
Facts & features
Interior
Bedrooms & bathrooms
- Bedrooms: 2
- Bathrooms: 2
- Full bathrooms: 2
Primary bedroom
- Level: First
- Area: 183.54 Square Feet
- Dimensions: 13.8 x 13.3
Dining room
- Level: First
- Area: 146.16 Square Feet
- Dimensions: 12.6 x 11.6
Kitchen
- Level: First
- Area: 167.4 Square Feet
- Dimensions: 18.6 x 9
Living room
- Level: First
- Area: 330 Square Feet
- Dimensions: 22 x 15
Heating
- Natural Gas
Cooling
- Central Air
Appliances
- Included: Microwave, Oven, Range, Refrigerator, Washer/Dryer, Water Heater
- Laundry: Laundry Room, Main Level
Features
- Flooring: Combination
- Basement: None
- Has fireplace: Yes
- Fireplace features: Gas, Living Room
Interior area
- Total structure area: 1,523
- Total interior livable area: 1,523 sqft
- Finished area above ground: 1,523
- Finished area below ground: 0
Property
Parking
- Parking features: Garage, Parking Pad
Features
- Levels: One
- Stories: 1
- Patio & porch: Patio
- Has view: Yes
- View description: Neighborhood
Lot
- Size: 6,534 Square Feet
Details
- Foundation area: 0
- Parcel number: 1919205036301024
- Zoning description: Zoning
Construction
Type & style
- Home type: Condo
- Architectural style: Contemporary,Ranch,Site Condo
- Property subtype: Condominium
Materials
- Vinyl Siding
- Foundation: Slab
- Roof: Shingle
Condition
- Year built: 2018
Utilities & green energy
- Sewer: Public Sewer
- Water: Public
- Utilities for property: Water Connected, Sewer Connected, Natural Gas Connected, High Speed Internet Available, Electricity Connected
Community & HOA
Community
- Subdivision: Stratford Place
HOA
- Has HOA: Yes
- Amenities included: Clubhouse, Maintenance Grounds, Snow Removal
- Services included: Snow Removal, Maintenance Grounds
- HOA fee: $270 monthly
- HOA name: STRATFORD PLACE
Location
- Region: East Lansing
Financial & listing details
- Price per square foot: $229/sqft
- Tax assessed value: $6,600
- Annual tax amount: $6,758
- Date on market: 8/7/2026
- Listing terms: Cash,Conventional
Estimated market value
$343,600
$326,000 - $361,000
$2,183/mo
Price history
| Date | Event | Price |
|---|---|---|
| 8/7/2026 | Listed for sale | $349,000+37.4%$229/sqft |
Source:  Greater Lansing AOR #298278 Report a problem Greater Lansing AOR #298278 Report a problem | ||
| 2/28/2019 | Sold | $254,000-0.4%$167/sqft |
Source: Greater Lansing AOR #231686 Report a problem | ||
| 1/18/2019 | Pending sale | $254,900$167/sqft |
Source: Mayberry Real Estate #231686 Report a problem | ||
| 10/29/2018 | Listed for sale | $254,900$167/sqft |
Source: Mayberry Real Estate #231686 Report a problem | ||
Public tax history
| Year | Property taxes | Tax assessment |
|---|---|---|
| 2025 | -- | -- |
| 2024 | -- | -- |
| 2023 | -- | -- |
| 2022 | -- | -- |
| 2021 | -- | -- |
| 2020 | -- | -- |
| 2017 | -- | -- |
| 2016 | -- | -- |
| 2015 | -- | -- |
| 2011 | -- | $3,300 -68.6% |
| 2009 | -- | $10,500 -16% |
| 2008 | -- | $12,500 |
| 2007 | -- | $12,500 |
| 2006 | -- | $12,500 |
Find assessor info on the county website
Monthly payment
Est. payment
Payment breakdown
Explore the cost of this home by adjusting the details. Changes won't be saved.Climate risks
Neighborhood: 48823
Nearby schools
Schools provided by the listing agent
- High: Lansing
Source: Greater Lansing AOR. This data may not be complete. We recommend contacting the local school district to confirm school assignments for this home.
Similar homes
- $345,9003 bd2 ba1.4k sqft3320 Hamlet Cir #7, East Lansing, MI 48823For Sale
 MLS ID #298163, Sheri Gallimore, RE/MAX Real Estate Professionals. Greater Lansing AOR
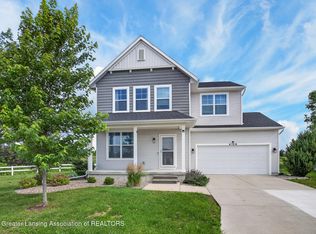
 - $355,0003 bd3 ba1.5k sqft4108 Palomino Dr, East Lansing, MI 48823For Sale
 MLS ID #296846, Brooks Warner, Keller Williams Realty Lansing. Greater Lansing AOR
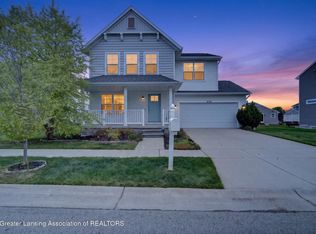
 - $329,9003 bd3 ba1.5k sqft676 Buteo Dr, East Lansing, MI 48823For Sale
 MLS ID #295937, Christina Kay Tamburino, Tamburino Real Estate. Greater Lansing AOR
 - $389,9004 bd3 ba2.1k sqft646 Buteo Dr, East Lansing, MI 48823For Sale
 MLS ID #297559, Dana Costello, Berkshire Hathaway HomeServices. Greater Lansing AOR
 - $200,0003 bd1 ba1.8k sqft825 W Lake Lansing Rd, East Lansing, MI 48823For Sale
 MLS ID #50218862, Jacob Newman, The Home Office Realty LLC. MiRealSource
