Introducing a masterpiece of luxury and scale. Elegant, 5-bed, 4.5 bath designed & tailored for sophisticated modern living. A marble-floored entry sets a dramatic tone, leading into an expansive floor plan defined by soaring cathedral ceilings, accents & impressively scaled rooms. Rich hardwood flooring flows seamlessly throughout the great room, formal dining room, gourmet kitchen, breakfast room, dining room & a discrete butler's pantry. Designed for the culinary enthusiast & effortless hosting, the expansive kitchen includes premium custom cabinetry, a large center island with breakfast bar seating, and highquality appliances. The main level is anchored by a magnificent primary sanctuary, offering the ultimate in privacy & convenience. The spa-inspired primary en-suite serves as a luxurious retreat, highlighted by a majestic, column-framed jetted tub & a custom tiled shower. An expansive custom vanity features a three-sink layout with premium contrasting countertops, offering unparalleled personal space, storage & an abundance of natural light complete this resort-style oasis designed for ultimate relaxation. The expansive primary walk-in closet serves as a private boutique dressing room, featuring extensive floor to ceiling custom built-in shelving, dual-tier hanging rods, and a sophisticated center island for ultimate organization. Upstairs, the intelligent layout continues: a secondary bedroom features its own private en-suite, while two additional oversized bedrooms share a thoughtfully configured Jack-and-Jill bathroom. The fully finished basement is an entertainer's dream, showcasing a massive rec/billiard room complete with a custom wet bar, alongside a dedicated exercise room, a 5th bed/full bath. A fully enclosed porch was added overlooking the estate's exceptional grounds. Zoned heating/cooling for optimal year-round comfort. Positioned within awardwinning school district, minutes to Carmel's vibrant Arts & Design District, Clay Terrace and much more
Pending
Price cut: $15K (8/10)
$930,000
3268 Hawthorne Dr, Carmel, IN 46033
5beds
5,316sqft
Residential, Single Family Residence
Built in 2001
0.64 Acres Lot
$-- Zestimate®
$175/sqft
$38/mo HOA
What's special
Fully finished basementOversized bedroomsDedicated exercise roomExpansive primary walk-in closetCustom tiled showerFormal dining roomBreakfast room
- 68 days
- 1,229
- 34
Likely to sell faster than
Zillow last checked:
Listing updated:
Listed by:
Tim Retzinger 317-502-9781,
Indy Custom Real Estate,LLC
Source: MIBOR as distributed by MLS GRID,MLS#: 22109764
Facts & features
Interior
Bedrooms & bathrooms
- Bedrooms: 5
- Bathrooms: 5
- Full bathrooms: 4
- 1/2 bathrooms: 1
- Main level bathrooms: 2
- Main level bedrooms: 1
Bedroom 2
- Level: Upper
- Area: 234 Square Feet
- Dimensions: 18x13
Bedroom 3
- Level: Upper
- Area: 234 Square Feet
- Dimensions: 18x13
Bedroom 4
- Level: Upper
- Area: 256 Square Feet
- Dimensions: 16x16
Bedroom 5
- Level: Basement
- Area: 156 Square Feet
- Dimensions: 13x12
Other
- Level: Main
- Area: 342 Square Feet
- Dimensions: 19x18
Dining room
- Level: Main
- Area: 252 Square Feet
- Dimensions: 18x14
Kitchen
- Level: Main
- Area: 238 Square Feet
- Dimensions: 17x14
Laundry
- Level: Main
- Area: 102 Square Feet
- Dimensions: 17x6
Heating
- Forced Air
Cooling
- Central Air
Appliances
- Included: Tankless Water Heater, Water Heater, Dishwasher, Microwave, Electric Cooktop, Refrigerator, Range Hood
- Laundry: Sink, Laundry Room
Features
- High Ceilings, Double Vanity, Tray Ceiling(s), Vaulted Ceiling(s), Walk-In Closet(s), Cathedral Ceiling(s), Wet Bar, Breakfast Bar, Kitchen Island
- Basement: Daylight,Egress Window(s),Finished
- Number of fireplaces: 1
- Fireplace features: Living Room
Interior area
- Total structure area: 5,316
- Total interior livable area: 5,316 sqft
- Finished area below ground: 1,551
Property
Parking
- Total spaces: 3
- Parking features: Attached, Concrete, Garage Door Opener, Garage Faces Side
- Attached garage spaces: 3
Features
- Levels: Two
- Stories: 2
- Patio & porch: Glass Enclosed
- Has spa: Yes
- Spa features: Bath
Lot
- Size: 0.64 Acres
Details
- Parcel number: 291019007003000018
- Special conditions: As Is
- Horse amenities: None
Construction
Type & style
- Home type: SingleFamily
- Architectural style: Traditional
- Property subtype: Residential, Single Family Residence
Materials
- Brick
- Foundation: Concrete Perimeter
Condition
- New construction: No
- Year built: 2001
Utilities & green energy
- Water: Public
Community & HOA
Community
- Security: Smoke Detector(s)
- Subdivision: Smokey Ridge
HOA
- Has HOA: Yes
- HOA fee: $450 annually
Location
- Region: Carmel
Financial & listing details
- Price per square foot: $175/sqft
- Tax assessed value: $801,500
- Annual tax amount: $8,824
- Date on market: 7/1/2026
- Cumulative days on market: 68 days
Estimated market value
Not available
Estimated sales range
Not available
Not available
Price history
| Date | Event | Price |
|---|---|---|
| 8/25/2026 | Pending sale | $930,000$175/sqft |
Source:  MIBOR as distributed by MLS GRID #22109764 Report a problem MIBOR as distributed by MLS GRID #22109764 Report a problem | ||
| 8/10/2026 | Price change | $930,000-1.6%$175/sqft |
Source: MIBOR as distributed by MLS GRID #22109764 Report a problem | ||
| 7/31/2026 | Price change | $945,000-1.6%$178/sqft |
Source: MIBOR as distributed by MLS GRID #22109764 Report a problem | ||
| 7/1/2026 | Listed for sale | $960,000+112.9%$181/sqft |
Source: MIBOR as distributed by MLS GRID #22109764 Report a problem | ||
| 8/31/2004 | Sold | $451,000+9619.8%$85/sqft |
Source: MIBOR as distributed by MLS GRID #2427039 Report a problem | ||
| 10/24/2002 | Sold | $4,640$1/sqft |
Source: Public Record Report a problem | ||
Public tax history
| Year | Property taxes | Tax assessment |
|---|---|---|
| 2025 | $8,886 +21.9% | $801,500 +3.2% |
| 2024 | $7,291 +9.3% | $776,300 +19.4% |
| 2023 | $6,673 +13.9% | $650,400 +11.5% |
| 2022 | $5,858 +3.6% | $583,300 +12.9% |
| 2021 | $5,656 0% | $516,800 +3.5% |
| 2020 | $5,659 -1.8% | $499,200 0% |
| 2019 | $5,760 +7.2% | $499,400 -0.9% |
| 2018 | $5,372 +4.8% | $504,000 +4.8% |
| 2017 | $5,127 +0.8% | $480,900 +3.1% |
| 2016 | $5,085 -0.3% | $466,400 -0.1% |
| 2014 | $5,102 -0.9% | $466,800 -0.8% |
| 2013 | $5,146 0% | $470,800 0% |
| 2012 | $5,148 -3.8% | $471,000 -2.5% |
| 2011 | $5,354 -0.3% | $483,200 |
| 2010 | $5,367 +14% | $483,200 |
| 2009 | $4,707 -13.8% | $483,200 -6.6% |
| 2007 | $5,458 -7.2% | $517,300 +8.9% |
| 2006 | $5,884 | $474,900 +39.7% |
| 2005 | -- | $340,000 +113233.3% |
| 2002 | -- | $300 +200% |
| 2001 | $7 | $100 |
Find assessor info on the county website
Monthly payment
Est. payment
Payment breakdown
Explore the cost of this home by adjusting the details. Changes won't be saved.Climate risks
Neighborhood: 46033
Nearby schools
Schools provided by the listing agent
- Elementary: Cherry Tree Elementary School
- Middle: Clay Middle School
- High: Carmel High School
Source: MIBOR as distributed by MLS GRID. This data may not be complete. We recommend contacting the local school district to confirm school assignments for this home.

Similar homes
- $799,5004 bd4 ba4.6k sqft5786 Gyrfalcon Pl, Carmel, IN 46033Active
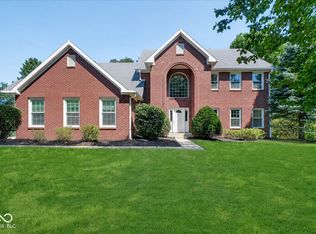 MLS ID #22122835, Connor Woodland, WPA Real Estate. MIBOR as distributed by MLS GRID
 - $849,5004 bd5 ba4.3k sqft11623 Forest Dr, Carmel, IN 46033Active
 MLS ID #22122009, Bif Ward, F.C. Tucker Company. MIBOR as distributed by MLS GRID
 - $849,9005 bd4 ba4.3k sqft6523 Paddle Dr, Carmel, IN 46033Active
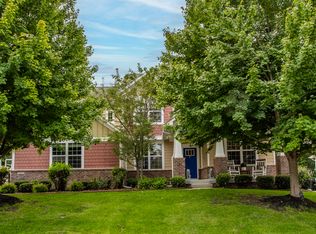 MLS ID #22116392, Andy Stephenson, @properties. MIBOR as distributed by MLS GRID
 - $1,049,9006 bd5 ba5.5k sqft14558 New Garden Ln, Carmel, IN 46033Active
 MLS ID #22109215, Christy Sweet, F.C. Tucker Company. MIBOR as distributed by MLS GRID
