Skip main navigation
For sale
  • Price cut: $16K (6/24)
    $249,000

    3268 Mirella Drive, Riviera Beach, FL 33404

    2beds
    1,199sqft
    : 
    Loading
    Get pre-qualified
    Townhouse
    Built in 2006
    849 Square Feet Lot
    $244,900 Zestimate®
    $208/sqft
    $390/mo HOA

    What's special

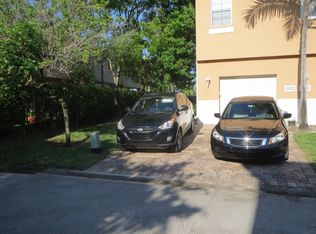
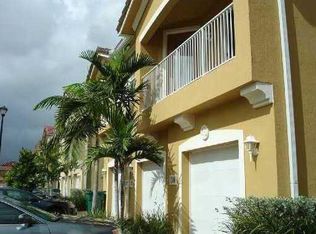
    One-car garageAttached one-car garageNew laminate flooring throughoutTile bathroom flooringDual vanity sinksBeautiful wood cabinetryOversized pantry closet
    Seller is offering $7,000 towards Buyers closing costs!! Welcome to this chic 2-bedroom, 2.5-bathroom townhouse with a one-car garage, located in a quiet gated community in a prime location. Just minutes from Northlake Blvd, the beautiful beaches of Singer Island, and less than 15 minutes to Palm Beach International Airport, this home offers both convenience and coastal living. Upstairs, you'll find two spacious bedrooms, each with its own en-suite bathroom. The primary suite features a walk-in closet, dual vanity sinks, and a bathtub/shower combination for added comfort. The home boasts new laminate flooring throughout and a bright, open-concept living, dining, and kitchen area. The kitchen includes a large island, beautiful wood cabinetry, and an oversized pantry closet. Sliding glass doors lead to a private, paved patio -- perfect for morning coffee or relaxing around a fire pit. Additional highlights include: attached one-car garage, in-home washer and dryer for convenience, tile bathroom flooring, and a spacious/airy layout. Residents enjoy access to a beautifully maintained community pool and clubhouse overlooking the lake. All ages are welcome, and up to two pets are allowed. The low HOA fee of $390/month covers common areas, lawn care, sewer and trash, roof maintenance, pool service, exterior maintenance, and building insurance -- providing exceptional value and peace of mind. Don't miss this opportunity to own an affordable, move-in-ready home in an unbeatable location!
    25 days
    |
    626
    |
    38
    |

    Zillow last checked:

    Listing updated:

    Listed by:

    Jayme Stevens 561-632-0796,

    Rinker Realty Inc,

    Jared Lopez 561-222-3918,

    Rinker Realty Inc

    Source: BeachesMLS,MLS#: R11167648MLS LogoOriginating MLS: BeachesMLS

    Loading...

      Facts & features

      Interior

      Bedrooms & bathrooms
      • Bedrooms: 2
      • Bathrooms: 3
      • Full bathrooms: 2
      • 1/2 bathrooms: 1
      • Main level bathrooms: 1
      Primary bedroom
      • Level: Upper
      • Area: 144
      • Dimensions: 12 X 12
      Kitchen
      • Level: Main
      • Area: 80
      • Dimensions: 10 X 8
      Living room
      • Level: Main
      • Area: 242
      • Dimensions: 22 X 11
      Heating
      • Central
      Cooling
      • Central Air
      Appliances
      • Included: Cooktop, Dryer, Dishwasher, Electric Range, Electric Water Heater, Microwave, Refrigerator, Water Heater, Washer
      • Laundry: Inside, Laundry Closet
      Features
      • Breakfast Area, Dual Sinks, Entrance Foyer, Eat-in Kitchen, Kitchen Island, Kitchen/Dining Combo, Pantry, Tub Shower, Upper Level Primary, Walk-In Closet(s)
      • Flooring: Laminate
      • Windows: Blinds, Drapes
      Interior area
      • Total structure area: 1,527
      • Total interior livable area: 1,199 sqft
      Video & virtual tour

      Property

      Parking
      • Total spaces: 1
      • Parking features: Attached, Garage, On Street
      • Attached garage spaces: 1
      • Has uncovered spaces: Yes
      Features
      • Levels: Two
      • Stories: 2
      • Entry location: Entry Level Living Area Y
      • Patio & porch: Patio
      • Exterior features: Outdoor Living Area
      • Pool features: Association
      • Waterfront features: None
      Lot
      • Size: 849 Square Feet
      • Features: < 1/4 Acre
      Details
      • Parcel number: 56434230330130020
      • Zoning: R-PUD(
      • Special conditions: Listed As-Is

      Construction

      Type & style
      • Home type: Townhouse
      • Property subtype: Townhouse
      Materials
      • Block
      • Roof: Barrel
      Condition
      • Resale
      • New construction: No
      • Year built: 2006

      Utilities & green energy

      • Electric: 3 Phase
      • Sewer: Public Sewer
      • Water: Public
      • Utilities for property: Cable Available, Sewer Available, Water Available

      Community & HOA

      Community
      • Features: Home Owners Association, Gated
      • Security: Closed Circuit Camera(s), Gated Community
      • Subdivision: SIERRA BAY
      HOA
      • Has HOA: Yes
      • Amenities included: Clubhouse, Playground, Pool
      • Services included: Common Areas, Insurance, Maintenance Grounds, Sewer, Security, Trash
      • HOA fee: $390 monthly
      Location
      • Region: Riviera Beach

      Financial & listing details

      • Price per square foot: $208/sqft
      • Tax assessed value: $220,000
      • Annual tax amount: $4,878
      • Date on market: 6/12/2026
      • Cumulative days on market: 121 days
      • Listing terms: Cash,Conventional,FHA,VA Loan

        Estimated market value

        $244,900

        $233,000 - $257,000

        $2,120/mo

        Price history

        DateEventPrice
        6/24/2026Price change$249,000-6%$208/sqft
        Source: BeachesMLS #R11167648 Report a problem
        6/20/2026Price change$265,000-5%$221/sqft
        Source: BeachesMLS #R11167648 Report a problem
        4/4/2026Price change$279,000-6.7%$233/sqft
        Source: BeachesMLS #R11167648 Report a problem
        3/1/2026Listed for sale$299,000+139.2%$249/sqft
        Source: BeachesMLS #RX-11167648 Report a problem
        1/15/2019Sold$125,000-10.1%$104/sqft
        Source: BeachesMLS #R10444074 Report a problem
        7/2/2018Listed for sale$139,000+113.8%$116/sqft
        Source: Keller Williams Realty/P B #RX-10444074 Report a problem
        2/24/2010Sold$65,000-7.1%$54/sqft
        Source: Public Record Report a problem
        8/17/2009Listing removed$70,000$58/sqft
        Source: DIANE HARBISON #R3016134 Report a problem
        8/2/2009Price change$70,000-35.1%$58/sqft
        Source: DIANE HARBISON #R3016134 Report a problem
        5/16/2009Listed for sale$107,777-44.4%$90/sqft
        Source: DIANE HARBISON #R3016134 Report a problem
        10/19/2006Sold$193,990$162/sqft
        Source: Public Record Report a problem

        Public tax history

        YearProperty taxesTax assessment
        2025$4,878 +5.3%$183,013 +10%
        2024$4,634 +7.1%$166,375 +10%
        2023$4,326 +9.2%$151,250 +10%
        2022$3,962 +10.4%$137,500 +10%
        2021$3,588 +4%$125,000 +8.7%
        2020$3,451 +13.8%$115,000 +31.1%
        2019$3,032 $87,693 -16.5%
        2018$3,032 +12.3%$105,000 +5%
        2017$2,700 +4.5%$100,000 +51.8%
        2016$2,585 +2.9%$65,885 +10%
        2015$2,511 +9.9%$59,895 +10%
        2014$2,284 +10.2%$54,450 +10%
        2013$2,072 +4.6%$49,500 +10%
        2012$1,980 +2%$45,000 +4.7%
        2011$1,942 -4.1%$43,000 -14%
        2010$2,026 -2.8%$50,000 -9.1%
        2009$2,083 -31.6%$55,000 -61.5%
        2008$3,046 -23.2%$142,800 -16%
        2007$3,966 +148.8%$170,000 +347.4%
        2006$1,594 $38,000

        Find assessor info on the county website

        Monthly payment

        Est. payment

        Payment breakdown

        Explore the cost of this home by adjusting the details. Changes won't be saved.
        All calculations are estimates and provided by Zillow, Inc. for informational purposes only. Actual amounts may vary.
        HOA fees may include property taxes on listings classified as Co-Ops. Contact the listing agent and/or owner for fee details.
        Mortgage interest rates are dependent on a number of factors, including credit score, down payment, and repayment length. Interest rate data provided by Zillow Group Marketplace, Inc. as of 1/1/1970 from various mortgage lenders with which we have lead or other similar arrangements; the Estimated Payment is an average of those rates.
        See how much you could borrow to make a competitive offer.

        Climate risks

        Neighborhood: 33404

        Getting around

        43 / 100
        Car-Dependent
        48 / 100
        Somewhat Bikeable

        Nearby schools

        GreatSchools rating
        Schools provided by the listing agent
        • Middle: John F. Kennedy (Palm Beach)
        • High: Palm Beach Gardens

        Source: BeachesMLS. This data may not be complete. We recommend contacting the local school district to confirm school assignments for this home.

        A local agent can set up tours, give advice and negotiate with sellers.

        Browse local experts

        Similar homes

        Skip to the end of the carouselSkip to the beginning of the carousel