Skip main navigation
Active under contract-show
  • $525,000

    3268 Rose Vista Dr, Reno, NV 89502

    3beds
    1,456sqft
    : 
    $3,453/mo
    Get pre-qualified
    Single Family Residence
    Built in 1994
    3,484 Square Feet Lot
    $-- Zestimate®
    $361/sqft
    $28/mo HOA

    What's special

    Modern finishesDual vanitiesSpacious primary suiteRemodeled kitchenVaulted ceilingFilled with natural lightPrivate backyard patio

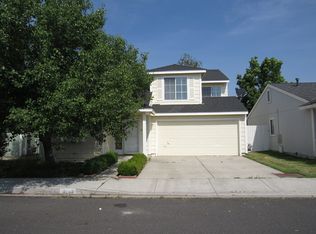
    Beautifully updated, meticulously maintained, and truly move-in ready, this Roseview home is the one you've been waiting for. Featuring 3 bedrooms, 2 bathrooms, a remodeled kitchen, fresh interior paint, luxury vinyl plank flooring, newer carpet, and a new HVAC system, this home offers thoughtful upgrades throughout while maintaining a warm, inviting feel. The bright, open-concept main living area is filled with natural light and creates a welcoming space for everyday living and entertaining. The remodeled kitchen showcases modern finishes and flows seamlessly into the dining and living areas. A convenient half bath and laundry room are located on the main level, while the sliding glass door opens to a private backyard patio—perfect for relaxing or enjoying time outdoors. Upstairs, the spacious primary suite features a vaulted ceiling, a walk-in closet, dual vanities, and walk-in shower. Additional improvements, including a newer roof, updated exterior paint, newer carpet, and a sprinkler system with a control box ready for hookup, add lasting value and convenience. Conveniently located near shopping, restaurants, parks, lakes, schools, and everyday amenities, this move-in ready home offers the perfect combination of thoughtful updates, low-maintenance living, and a location that keeps everything you need within easy reach.
    31 days
    |
    451
    |
    23
    |

    Likely to sell faster than

    Zillow last checked:

    Listing updated:

    Listed by:

    Megan Swetech S.194265 925-808-5145,

    LPT Realty, LLC,

    Catherine Kaufer S.193924 925-586-5456,

    LPT Realty, LLC

    Source: NNRMLS,MLS#: 260009417MLS Logo

      Facts & features

      Interior

      Bedrooms & bathrooms
      • Bedrooms: 3
      • Bathrooms: 3
      • Full bathrooms: 2
      • 1/2 bathrooms: 1
      Heating
      • Forced Air, Natural Gas
      Cooling
      • Central Air
      Appliances
      • Included: Dishwasher, Disposal, Gas Cooktop, Gas Range, Microwave, Oven, Refrigerator
      • Laundry: Cabinets, Laundry Room, Shelves, Washer Hookup
      Features
      • Ceiling Fan(s), High Ceilings, Smart Thermostat, Vaulted Ceiling(s), Walk-In Closet(s)
      • Flooring: Carpet, Luxury Vinyl, Tile
      • Windows: Blinds, Double Pane Windows, Vinyl Frames
      • Has fireplace: No
      • Common walls with other units/homes: No Common Walls
      Interior area
      • Total structure area: 1,456
      • Total interior livable area: 1,456 sqft

      Property

      Parking
      • Total spaces: 2
      • Parking features: Attached, Garage, Garage Door Opener
      • Attached garage spaces: 2
      Features
      • Stories: 2
      • Patio & porch: Uncovered, Patio
      • Exterior features: Dog Run, Rain Gutters
      • Spa features: None
      • Fencing: Back Yard,Full
      Lot
      • Size: 3,484 Square Feet
      • Features: Landscaped, Level, Sprinklers In Front
      Details
      • Additional structures: None
      • Parcel number: 02173304
      • Zoning: SPD
      • Special conditions: Agent Owned

      Construction

      Type & style
      • Home type: SingleFamily
      • Property subtype: Single Family Residence
      Materials
      • Foundation: Slab
      • Roof: Composition,Pitched,Shingle
      Condition
      • New construction: No
      • Year built: 1994

      Utilities & green energy

      • Sewer: Public Sewer
      • Water: Public
      • Utilities for property: Cable Available, Electricity Available, Electricity Connected, Internet Available, Natural Gas Available, Natural Gas Connected, Sewer Available, Sewer Connected, Water Available, Cellular Coverage

      Community & HOA

      Community
      • Security: Carbon Monoxide Detector(s), Security System, Security System Owned, Smoke Detector(s)
      • Subdivision: Roseview 1
      HOA
      • Has HOA: Yes
      • Amenities included: Management
      • HOA fee: $28 monthly
      • HOA name: Roseview Homeowners Association
      Location
      • Region: Reno

      Financial & listing details

      • Price per square foot: $361/sqft
      • Tax assessed value: $239,018
      • Annual tax amount: $2,260
      • Date on market: 7/23/2026
      • Cumulative days on market: 32 days
      • Listing terms: 1031 Exchange,Cash,Conventional

        Estimated market value

        Not available

        Estimated sales range

        Not available

        Not available

        Price history

        DateEventPrice
        7/30/2026Contingent$525,000$361/sqft
        Source: NNRMLS #260009417 Report a problem
        7/23/2026Listed for sale$525,000+31.3%$361/sqft
        Source: NNRMLS #260009417 Report a problem
        7/30/2021Sold$400,000+8.1%$275/sqft
        Source: Public Record Report a problem
        7/2/2021Pending sale$370,000$254/sqft
        Source: NNRMLS #210009222 Report a problem
        6/29/2021Listed for sale$370,000+10.4%$254/sqft
        Source: NNRMLS #210009222 Report a problem
        10/16/2019Sold$335,000+1.5%$230/sqft
        Source: NNRMLS #190014179 Report a problem
        9/15/2019Pending sale$330,000$227/sqft
        Source: Marmot Properties, LLC #190014179 Report a problem
        9/10/2019Listed for sale$330,000+61%$227/sqft
        Source: Marmot Properties, LLC #190014179 Report a problem
        7/29/2014Sold$205,000+1%$141/sqft
        Source: Public Record Report a problem
        6/30/2014Listed for sale$203,000$139/sqft
        Source: Dreams Realty #140004698 Report a problem
        6/29/2014Pending sale$203,000$139/sqft
        Source: Dreams Realty #140004698 Report a problem
        6/20/2014Price change$203,000-3.1%$139/sqft
        Source: Dreams Realty #140004698 Report a problem
        5/14/2014Price change$209,500-2.6%$144/sqft
        Source: Dreams Realty #140004698 Report a problem
        4/13/2014Listed for sale$215,000+12%$148/sqft
        Source: Dreams Realty #140004698 Report a problem
        1/30/2004Sold$192,000+46.6%$132/sqft
        Source: Public Record Report a problem
        9/16/1994Sold$131,000$90/sqft
        Source: Public Record Report a problem

        Public tax history

        YearProperty taxesTax assessment
        2026$2,260 +2.9%$83,656 +1.2%
        2025$2,195 +3%$82,688 +3.8%
        2024$2,131 +3%$79,639 +2%
        2023$2,069 +3%$78,079 +22.2%
        2022$2,009 +6.4%$63,887 +11.9%
        2021$1,889 +5%$57,103 +4.1%
        2020$1,799 -4.8%$54,875
        2019$1,889 +5%$54,875 +10.9%
        2018$1,799 +12%$49,471 +1.5%
        2017$1,607 $48,731 +3.1%
        2016$1,607 $47,263 +2.9%
        2015$1,607 +3.4%$45,925 +4.7%
        2014$1,554 $43,874 +6.7%
        2013$1,554 $41,117
        2012-- $41,117 -2.9%
        2011-- $42,334 -0.9%
        2010-- $42,715 -13.2%
        2009-- $49,216 -4.7%
        2008-- $51,631 -14.4%
        2007-- $60,321 +21.6%
        2006-- $49,605 +7.7%
        2005-- $46,045 -0.6%
        2004-- $46,312 +7.3%
        2003-- $43,147 +0.7%
        2002-- $42,852
        2001-- $42,852
        Find assessor info on the county website

        Monthly payment

        Est. payment

        Payment breakdown

        Explore the cost of this home by adjusting the details. Changes won't be saved.
        All calculations are estimates and provided by Zillow, Inc. for informational purposes only. Actual amounts may vary.
        HOA fees may include property taxes on listings classified as Co-Ops. Contact the listing agent and/or owner for fee details.
        See how much you could borrow to make a competitive offer.

        Climate risks

        Neighborhood: Donner Springs

        Getting around

        43 / 100
        Car-Dependent
        20 / 100
        Minimal Transit
        64 / 100
        Bikeable

        Nearby schools

        GreatSchools rating
        Schools provided by the listing agent
        • Elementary: Hidden Valley
        • Middle: Pine
        • High: Wooster

        Source: NNRMLS. This data may not be complete. We recommend contacting the local school district to confirm school assignments for this home.

        A local agent can set up tours, give advice and negotiate with sellers.

        Browse local experts

        Similar homes