Like to live on the edge...of town? This 1.13 acre property is on the north side of Princeton. This home has many updates to consider. New energy efficient furnace and water heater in 2024, Roof in 2018, newer windows on the south side of home. Well maintained home has 2 bedrooms on the main level, and 2 flex rooms currently used as bedrooms, just needs the egress windows. Separate outside access to the lower level is in the back of home. The home has a combination of wood, ceramic tile and carpeted floors. Main floor full bath has a jetted tub. The lower level has a kitchen set up excluding the stove. A great place for extended family to stay. The Guest Cottage is complete with a bedroom, 3/4 bath and kitchen/dining area with a deck for relaxing.
The 36' x 26' detached garage has two parking stalls with an insulated and heated shop. A second garage is located to the north of the house and Guest Cottage with two Leantos with one being a chicken coop. There is an 11' x 26' storage shed with a dirt floor with plenty of room for the lawn mowers and toys. The back yard features a nice fire pit and a huge apple tree and crab apple tree.
Don't pass on this opportunity for all the potential this property has to offer.
Closed
$345,000
3268 Rum River Dr, Princeton, MN 55371
3beds
2,314sqft
Single Family Residence
Built in 1961
1.13 Acres Lot
$349,500 Zestimate®
$149/sqft
$2,868 Estimated rent
Home value
$349,500
Estimated sales range
Not available
$2,868/mo
Zestimate® history
Owner options
List your home for rent
$2,868/mo
Rent Zestimate®
Find your next renter with Zillow Rental Manager. Plus, with online applications, you can quickly screen prospective tenants – for free.
$2,868/mo
Rent Zestimate®
Refinance and save
$2,170/mo
Est. payment
Refinancing to a lower rate could help reduce your monthly payments and save thousands over the life of the loan.
$2,170/mo
Est. payment
Explore your selling options
Work with a Zillow partner agent
Leverage their expertise and Zillow's premium Showcase listings to get your home seen by more buyers.
Get startedList with your own agent
Get your home in front of millions of buyers by listing it on Zillow.
Learn how to do itSell it yourself
Take full control of how buyers see your home on Zillow by listing For Sale by Owner (FSBO).
List your homeWhat's special
Zillow last checked:
Listing updated:
Listed by:
Tim A Guderian 612-499-0702,
RE/MAX RESULTS,
Michelle E Prescott-Guderian 507-951-6783
Bought with:
Jace Baldwin
TheMLSonline.com, Inc.
Source: NorthstarMLS as distributed by MLS GRID,MLS#: 6766877
Facts & features
Interior
Bedrooms & bathrooms
- Bedrooms: 3
- Bathrooms: 3
- Full bathrooms: 2
- 3/4 bathrooms: 1
Bedroom
- Level: Main
- Area: 253 Square Feet
- Dimensions: 23 x 11
Bedroom 2
- Level: Main
- Area: 81 Square Feet
- Dimensions: 9 x 9
Dining room
- Level: Main
- Area: 63 Square Feet
- Dimensions: 9 x 7
Family room
- Level: Main
- Area: 273 Square Feet
- Dimensions: 21 x 13
Family room
- Level: Lower
- Area: 132 Square Feet
- Dimensions: 12 x 11
Flex room
- Level: Lower
- Area: 117 Square Feet
- Dimensions: 13 x 9
Flex room
- Level: Lower
- Area: 100 Square Feet
- Dimensions: 10 x 10
Kitchen
- Level: Main
- Area: 171 Square Feet
- Dimensions: 19 x 9
Utility room
- Level: Lower
- Area: 140 Square Feet
- Dimensions: 20 x 7
Heating
- Baseboard, Forced Air
Cooling
- Central Air
Appliances
- Included: Dishwasher, Disposal, Dryer, Exhaust Fan, Microwave, Range, Refrigerator, Washer, Water Softener Owned
- Laundry: In Basement, Electric Dryer Hookup, Laundry Room, Sink, Washer Hookup
Features
- Basement: Block,Drain Tiled,Finished,Storage Space,Sump Basket,Sump Pump
- Has fireplace: No
Interior area
- Total structure area: 2,314
- Total interior livable area: 2,314 sqft
- Finished area above ground: 1,374
- Finished area below ground: 940
Property
Parking
- Total spaces: 4
- Parking features: Carport, Detached Garage, Gravel, Concrete, Electric, Garage Door Opener, Multiple Garages, Storage
- Garage spaces: 3
- Carport spaces: 1
- Has uncovered spaces: Yes
- Details: Garage Dimensions (36 x 26), Garage Door Height (7), Garage Door Width (9)
Accessibility
- Accessibility features: Grab Bars In Bathroom, Partially Wheelchair
Features
- Levels: One
- Stories: 1
- Patio & porch: Deck, Rear Porch
- Pool features: None
Lot
- Size: 1.13 Acres
- Dimensions: 329 x 239 x 313 x 150
- Features: Tree Coverage - Light
Details
- Additional structures: Garage(s), Bunk House, Chicken Coop/Barn, Hen House, Lean-To, Workshop, Storage Shed
- Foundation area: 1471
- Parcel number: 160201601
- Zoning description: Residential-Single Family
- Other equipment: Fuel Tank - Rented
Construction
Type & style
- Home type: SingleFamily
- Property subtype: Single Family Residence
Materials
- Frame
- Roof: Age 8 Years or Less,Architectural Shingle,Asphalt,Pitched
Condition
- New construction: No
- Year built: 1961
Utilities & green energy
- Electric: Circuit Breakers, 200+ Amp Service, Power Company: East Central Energy
- Gas: Propane
- Sewer: Mound Septic, Private Sewer, Tank with Drainage Field
- Water: 4-Inch Submersible, Drilled, Private, Well
- Utilities for property: Underground Utilities
Community & HOA
HOA
- Has HOA: No
Location
- Region: Princeton
Financial & listing details
- Price per square foot: $149/sqft
- Annual tax amount: $3,036
- Date on market: 8/6/2025
- Cumulative days on market: 31 days
- Road surface type: Paved
Price history
| Date | Event | Price |
|---|---|---|
| 9/29/2025 | Sold | $345,000-1.4%$149/sqft |
Source:  NorthstarMLS as distributed by MLS GRID #6766877 Report a problem NorthstarMLS as distributed by MLS GRID #6766877 Report a problem | ||
| 9/8/2025 | Pending sale | $350,000$151/sqft |
Source: NorthstarMLS as distributed by MLS GRID #6766877 Report a problem | ||
| 8/20/2025 | Price change | $350,000-5.4%$151/sqft |
Source: NorthstarMLS as distributed by MLS GRID #6766877 Report a problem | ||
| 8/8/2025 | Listed for sale | $370,000+105.7%$160/sqft |
Source: NorthstarMLS as distributed by MLS GRID #6766877 Report a problem | ||
| 11/3/2015 | Sold | $179,900$78/sqft |
Source: NorthstarMLS as distributed by MLS GRID #4621493 Report a problem | ||
Public tax history
Tax history is unavailable.
Neighborhood: 55371
Nearby homes
- $345,0005 bd3 ba2.3k sqft3268 Rum River Dr N, Princeton, MN 55371Sold
- $298,200-- bd-- ba915 sqft3242 90th Ave, Princeton, MN 55371Off Market
- $334,2003 bd1 ba1.8k sqft3229 90th Ave, Princeton, MN 55371Off Market
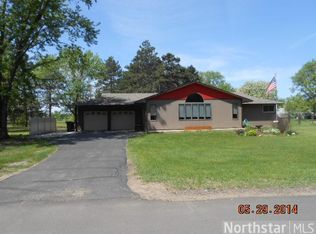
- $237,0003 bd2 ba900 sqft3207 90th Ave, Princeton, MN 55371Off Market
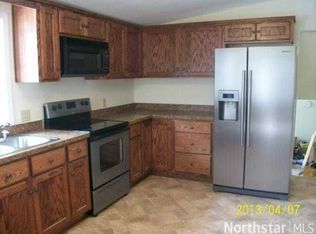
- $12,3000.49 Acres3207 90th Ave, Princeton, MN 55371Off Market
- $299,9004 bd2 ba2.2k sqft1500 17th St N, Princeton, MN 55371Off Market
- $280,0003 bd1 ba1.4k sqft3185 90th Ave, Princeton, MN 55371Sold
- $333,700-- bd-- ba1.2k sqft3264 90th Ave, Princeton, MN 55371Off Market
Nearby schools
GreatSchools rating
- NAPrinceton Primary SchoolGrades: PK-2Distance: 0.7 mi
- 6/10Princeton Middle SchoolGrades: 6-8Distance: 1.1 mi
- 6/10Princeton Senior High SchoolGrades: 9-12Distance: 2.3 mi
Get a cash offer in 3 minutes
Find out how much your home could sell for in as little as 3 minutes with a no-obligation cash offer.
Estimated market value
$349,500
Get a cash offer in 3 minutes
Find out how much your home could sell for in as little as 3 minutes with a no-obligation cash offer.
Estimated market value
$349,500
- Minnesota
- Mille Lacs County
- Princeton
- 55371
- 3268 Rum River Dr
Nearby cities
Nearby zip codes
Other Princeton Topics
