Skip main navigation
Sold
  • $410,000

    3268 S Cordell Rd, New Palestine, IN 46163

    4beds
    2,287sqft
    Residential, Single Family Residence
    Built in 2021
    0.26 Acres Lot
    $410,000 Zestimate®
    $179/sqft
    $2,596 Estimated rent

    Home value

    $410,000

    $390,000 - $431,000

    $2,596/mo

    Zestimate® history
    Loading
    Loading...

    Owner options

    List your home for rent

    $2,596/mo

    Rent Zestimate®

    Find your next renter with Zillow Rental Manager. Plus, with online applications, you can quickly screen prospective tenants – for free.

    Learn more

    $2,596/mo

    Rent Zestimate®

    Refinance and save

    $3,022/mo

    Est. payment

    Refinancing to a lower rate could help reduce your monthly payments and save thousands over the life of the loan.

    See today's rates

    $3,022/mo

    Est. payment

    Explore your selling options

    Work with a Zillow partner agent

    Leverage their expertise and Zillow's premium Showcase listings to get your home seen by more buyers.

    Get started

    List with your own agent

    Get your home in front of millions of buyers by listing it on Zillow.

    Learn how to do it

    Sell it yourself

    Take full control of how buyers see your home on Zillow by listing For Sale by Owner (FSBO).

    List your home

    What's special

    Immaculate all-brick ranchIncredibly spacious ultra-open-concept layoutSun-drenched sunroomGarden tubPristine kitchenNewly renovated walk-in showerBuilt-in double oven
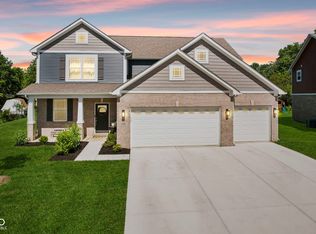
    Welcome home to this immaculate, all-brick ranch! Only 5 years old and meticulously maintained, this 4-bedroom, 2.5-bathroom gem boasts over $78,000 in recent premium updates and improvements. Step inside to an incredibly spacious, ultra-open-concept layout where the great room flows effortlessly into the kitchen and breakfast area. The main living space features a stunning custom furniture piece equipped with extra cabinets and smart storage solutions. The pristine kitchen is a chef's dream, featuring a 4-burner gas stovetop, built-in double oven and a center island with bar top seating. Storage is effortless with an abundance of cabinets and convenient pullout drawers. This incredible culinary space flows seamlessly into a sun-drenched sunroom-the perfect spot for your morning coffee. Need a home office that doubles as a guest space? One of the four bedrooms features a clever, built-in queen-sized Murphy bed. Storage is a dream throughout the home, thanks to custom closet systems in the pantry and primary suite. The primary bathroom has a newly renovated walk-in shower, garden tub & butler height double vanity. The spectacular upgrades continue outdoors. Your private, fully fenced backyard oasis is beautifully landscaped and designed for effortless entertaining. Relax under the premium American Sunspace patio cover, lounge on the decorative concrete patio with a built-in sitting wall, or tinker in the massive 3-car garage. Don't miss the chance to own a home that truly shows like a model-schedule your tour today!

    Zillow last checked:

    Listing updated:

    Listed by:

    Sarah O'Donnell 317-292-3882,

    F.C. Tucker Company

    Bought with:

    Missy Ackerman

    F.C. Tucker Company

    Source: MIBOR as distributed by MLS GRID,MLS#: 22111266MLS Logo

    Facts & features

    Interior

    Bedrooms & bathrooms
    • Bedrooms: 4
    • Bathrooms: 3
    • Full bathrooms: 2
    • 1/2 bathrooms: 1
    • Main level bathrooms: 3
    • Main level bedrooms: 4
    Bedroom 2
    • Level: Main
    • Area: 108 Square Feet
    • Dimensions: 12x9
    Bedroom 3
    • Level: Main
    • Area: 130 Square Feet
    • Dimensions: 13x10
    Bedroom 4
    • Level: Main
    • Area: 143 Square Feet
    • Dimensions: 13x11
    Other
    • Level: Main
    • Area: 234 Square Feet
    • Dimensions: 18x13
    Breakfast room
    • Level: Main
    • Area: 156 Square Feet
    • Dimensions: 13x12
    Great room
    • Level: Main
    • Area: 448 Square Feet
    • Dimensions: 16x28
    Kitchen
    • Level: Main
    • Area: 182 Square Feet
    • Dimensions: 13x14
    Sun room
    • Level: Main
    • Area: 144 Square Feet
    • Dimensions: 12x12
    Utility room
    • Level: Main
    • Area: 72 Square Feet
    • Dimensions: 12x6
    Heating
    • Forced Air, Natural Gas
    Cooling
    • Central Air
    Appliances
    • Included: Gas Cooktop, Dishwasher, Dryer, Electric Water Heater, Disposal, Microwave, Double Oven, Refrigerator, Washer, Water Softener Owned
    • Laundry: Main Level, Laundry Room
    Features
    • Breakfast Bar, High Ceilings, Kitchen Island, Ceiling Fan(s), High Speed Internet, Pantry, Walk-In Closet(s), Double Vanity
    • Windows: Wood Work Painted
    • Has basement: No
    • Number of fireplaces: 1
    • Fireplace features: Gas Log, Gas Starter, Great Room
    Interior area
    • Total structure area: 2,287
    • Total interior livable area: 2,287 sqft

    Property

    Parking
    • Total spaces: 3
    • Parking features: Attached
    • Attached garage spaces: 3
    • Details: Garage Parking Other(Garage Door Opener, Keyless Entry, Service Door)
    Features
    • Levels: One
    • Stories: 1
    • Patio & porch: Covered, Patio
    • Exterior features: Lighting
    • Fencing: Fenced,Chain Link,Full,Gate
    Lot
    • Size: 0.26 Acres
    • Features: Sidewalks, Trees-Small (Under 20 Ft)
    Details
    • Parcel number: 301020202173000013
    • Horse amenities: None

    Construction

    Type & style
    • Home type: SingleFamily
    • Architectural style: Ranch
    • Property subtype: Residential, Single Family Residence
    Materials
    • Brick
    • Foundation: Slab
    Condition
    • New construction: No
    • Year built: 2021
    Details
    • Builder name: D.R. Horton

    Utilities & green energy

    • Water: Public
    • Utilities for property: Electricity Connected, Water Connected

    Community & HOA

    Community
    • Security: Smoke Detector(s)
    • Subdivision: Stone Crossing
    HOA
    • Has HOA: Yes
    • Amenities included: Maintenance Grounds, Management, Park, Playground, Pond Year Round, Insurance, Maintenance
    • Services included: Entrance Common, Insurance, Maintenance, ParkPlayground, Management
    • HOA fee: $440 annually
    • HOA phone: 317-253-1401
    Location
    • Region: New Palestine

    Financial & listing details

    • Price per square foot: $179/sqft
    • Tax assessed value: $367,800
    • Annual tax amount: $3,378
    • Date on market: 7/1/2026
    • Cumulative days on market: 32 days
    • Electric utility on property: Yes

    Price history

    DateEventPrice
    8/21/2026Sold$410,000-1.2%$179/sqft
    Source: MIBOR as distributed by MLS GRID #22111266 Report a problem
    8/1/2026Pending sale$415,000$181/sqft
    Source: MIBOR as distributed by MLS GRID #22111266 Report a problem
    7/1/2026Listed for sale$415,000+15.1%$181/sqft
    Source: MIBOR as distributed by MLS GRID #22111266 Report a problem
    6/25/2021Sold$360,4330%$158/sqft
    Source: MIBOR as distributed by MLS GRID #21764628 Report a problem
    5/21/2021Pending sale$360,434$158/sqft
    Source: MIBOR as distributed by MLS GRID #21764628 Report a problem
    5/12/2021Price change$360,434+3.8%$158/sqft
    Source: MIBOR as distributed by MLS GRID #21764628 Report a problem
    4/21/2021Price change$347,406+1.5%$152/sqft
    Source: MIBOR as distributed by MLS GRID #21764628 Report a problem
    4/1/2021Price change$342,406+1.5%$150/sqft
    Source: MIBOR as distributed by MLS GRID #21764628 Report a problem
    3/22/2021Price change$337,406+0.6%$148/sqft
    Source: MIBOR as distributed by MLS GRID #21764628 Report a problem
    3/6/2021Price change$335,406+0.9%$147/sqft
    Source: MIBOR as distributed by MLS GRID #21764628 Report a problem
    2/7/2021Price change$332,406+2.2%$145/sqft
    Source: MIBOR as distributed by MLS GRID #21764628 Report a problem
    2/4/2021Listed for sale$325,110$142/sqft
    Source: MIBOR as distributed by MLS GRID #21764628 Report a problem

    Public tax history

    YearProperty taxesTax assessment
    2025$3,486 +7.8%$367,800 +5.5%
    2024$3,235 +8.3%$348,600 +7.8%
    2023$2,986 +9507.5%$323,500 +8.3%
    2022$31 $298,600 +24783.3%
    2021-- $1,200
    Find assessor info on the county website

    Neighborhood: 46163

    Nearby schools

    GreatSchools rating
    Schools provided by the listing agent
    • Elementary: Brandywine Elementary School
    • Middle: New Palestine Jr High School
    • High: New Palestine High School

    Source: MIBOR as distributed by MLS GRID. This data may not be complete. We recommend contacting the local school district to confirm school assignments for this home.

    Get a cash offer in 3 minutes
    Find out how much your home could sell for in as little as 3 minutes with a no-obligation cash offer.
    Estimated market value
    $410,000
    Get a cash offer in 3 minutes
    Find out how much your home could sell for in as little as 3 minutes with a no-obligation cash offer.
    Estimated market value
    $410,000