Home, sweet home! This charming single-level residence perfectly blends comfort with functionality. Providing 3 bedrooms, 2 bathrooms, and a 1-car garage. Set against a backdrop of mature landscape with shade trees and natural grass, the exterior exudes a sense of tranquility. Discover a welcoming living room that seamlessly transitions into the dining area, creating an open and inviting atmosphere. The gourmet kitchen boasts stainless steel appliances, granite counters, ample white cabinetry, travertine backsplash, recessed lighting, and a 2-tier island with a breakfast bar. Neutral paint highlights abundant natural light throughout the home, while wood flooring adds warmth and character. The primary bedroom includes a full bathroom for added convenience. Let's not forget the basement! Homeowners will appreciate the large utility and laundry room combo, ensuring that chores become less cumbersome. An added bonus room offers versatility – ideal for an office, playroom, home gym, or any other purpose one might envision. Beyond the interiors, the backyard holds its own appeal! It is a serene retreat featuring open patios that beckon for relaxation or casual outdoor entertaining. Walking distance to Swedish Hospital and conveniently located close to schools, shopping, dining, and highways. 15mins away from Downtown Denver! Don't miss out on this gem!
Sold for $619,125
Street View
$619,125
3268 S Washington Street, Englewood, CO 80113
3beds
1,948sqft
Single Family Residence
Built in 1949
5,924 Square Feet Lot
$631,000 Zestimate®
$318/sqft
$3,257 Estimated rent
Home value
$631,000
$599,000 - $663,000
$3,257/mo
Zestimate® history
Owner options
List your home for rent
$3,257/mo
Rent Zestimate®
Find your next renter with Zillow Rental Manager. Plus, with online applications, you can quickly screen prospective tenants – for free.
$3,257/mo
Rent Zestimate®
Refinance and save
$3,557/mo
Est. payment
Refinancing to a lower rate could help reduce your monthly payments and save thousands over the life of the loan.
$3,557/mo
Est. payment
Explore your selling options
Work with a Zillow partner agent
Leverage their expertise and Zillow's premium Showcase listings to get your home seen by more buyers.
Get startedList with your own agent
Get your home in front of millions of buyers by listing it on Zillow.
Learn how to do itSell it yourself
Take full control of how buyers see your home on Zillow by listing For Sale by Owner (FSBO).
List your homeWhat's special
Zillow last checked:
Listing updated:
Listed by:
Patrick Shanley 303-885-9255 PATRICKWSHANLEY@GMAIL.COM,
Metro Real Estate
Bought with:
Kassidy Benson, 100053612
Living Room Real Estate
Source: REcolorado as distributed by MLS GRID,MLS#: 5242228
Facts & features
Interior
Bedrooms & bathrooms
- Bedrooms: 3
- Bathrooms: 2
- Full bathrooms: 2
- Main level bathrooms: 2
- Main level bedrooms: 3
Primary bedroom
- Description: Wood Flooring, Recessed Lighting, Ceiling Fan, Closet
- Level: Main
Bedroom
- Description: Wood Flooring, Two Closets
- Level: Main
Bedroom
- Description: Wood Flooring, Closet
- Level: Main
Primary bathroom
- Description: Shower & Tub Combo, Travertine Flooring
- Level: Main
Bathroom
- Description: Shower & Tub Combo, Travertine Flooring
- Level: Main
Bonus room
- Description: Carpet, Recessed Lighting
- Level: Basement
Dining room
- Description: Dining Area, Wood Flooring, Charming Light Fixture, Bookcase
- Level: Main
Kitchen
- Description: Ss Elec Range, Travertine Flooring, Cabinetry With Crown Molding & Pull-Out Drawers
- Level: Main
Living room
- Description: Wood Flooring, Track Lighting, Custom Media Center
- Level: Main
Utility room
- Description: Utility And Laundry Room
- Level: Basement
Heating
- Forced Air
Cooling
- Central Air
Appliances
- Included: Dishwasher, Disposal, Microwave, Range, Refrigerator
- Laundry: In Unit
Features
- Built-in Features, Ceiling Fan(s), Granite Counters, High Speed Internet, Kitchen Island, Primary Suite, Walk-In Closet(s)
- Flooring: Carpet, Concrete, Stone, Tile, Wood
- Windows: Window Coverings
- Basement: Finished,Partial
- Common walls with other units/homes: No Common Walls
Interior area
- Total structure area: 1,948
- Total interior livable area: 1,948 sqft
- Finished area above ground: 1,198
- Finished area below ground: 151
Property
Parking
- Total spaces: 1
- Parking features: Concrete
- Attached garage spaces: 1
Features
- Levels: One
- Stories: 1
- Patio & porch: Patio
- Exterior features: Private Yard, Rain Gutters
- Fencing: Full
Lot
- Size: 5,924 Square Feet
- Features: Landscaped, Level, Many Trees, Sprinklers In Front, Sprinklers In Rear
- Residential vegetation: Grassed
Details
- Parcel number: 031032687
- Zoning: RES
- Special conditions: Standard
Construction
Type & style
- Home type: SingleFamily
- Architectural style: Traditional
- Property subtype: Single Family Residence
Materials
- Frame, Vinyl Siding
- Roof: Composition
Condition
- Year built: 1949
Utilities & green energy
- Sewer: Public Sewer
- Water: Public
- Utilities for property: Cable Available, Natural Gas Available, Phone Available
Community & HOA
Community
- Security: Smoke Detector(s)
- Subdivision: Hawthorn
HOA
- Has HOA: No
Location
- Region: Englewood
Financial & listing details
- Price per square foot: $318/sqft
- Tax assessed value: $631,600
- Annual tax amount: $2,272
- Date on market: 8/17/2023
- Listing terms: Cash,Conventional,FHA,VA Loan
- Exclusions: Personal Property
- Ownership: Individual
- Electric utility on property: Yes
- Road surface type: Paved
Price history
| Date | Event | Price |
|---|---|---|
| 7/24/2026 | Listing removed | $3,400$2/sqft |
Source: Zillow Rentals Report a problem | ||
| 7/10/2026 | Listed for rent | $3,400$2/sqft |
Source: Zillow Rentals Report a problem | ||
| 9/22/2023 | Sold | $619,125+7.7%$318/sqft |
Source:  REcolorado as distributed by MLS GRID #5242228 Report a problem REcolorado as distributed by MLS GRID #5242228 Report a problem | ||
| 8/16/2022 | Sold | $575,000+236.3%$295/sqft |
Source: Public Record Report a problem | ||
| 8/21/2000 | Sold | $171,000+25.7%$88/sqft |
Source: Public Record Report a problem | ||
| 8/21/1998 | Sold | $136,000+23.6%$70/sqft |
Source: Public Record Report a problem | ||
| 7/3/1996 | Sold | $110,000$56/sqft |
Source: Public Record Report a problem | ||
Public tax history
| Year | Property taxes | Tax assessment |
|---|---|---|
| 2025 | $2,841 +13.4% | $39,475 +10.8% |
| 2024 | $2,506 +10.3% | $35,631 -10.2% |
| 2023 | $2,272 +14% | $39,697 +27.3% |
| 2022 | $1,992 | $31,192 +10.4% |
| 2021 | -- | $28,250 +16.8% |
| 2020 | $1,776 -20% | $24,182 |
| 2019 | $2,219 | $24,182 -14.8% |
| 2018 | $2,219 +0.9% | $28,375 |
| 2017 | $2,199 | $28,375 +28% |
| 2016 | -- | $22,161 |
| 2015 | -- | $22,161 +33% |
| 2014 | $1,497 +23.4% | $16,660 +6.5% |
| 2013 | $1,213 | $15,640 |
| 2012 | -- | $15,640 |
| 2011 | $1,069 +1.1% | $15,640 -9.3% |
| 2010 | $1,058 -7.6% | $17,240 |
| 2009 | $1,144 | $17,240 -7.8% |
| 2008 | -- | $18,690 |
| 2007 | -- | $18,690 +5% |
| 2006 | -- | $17,807 +9.7% |
| 2005 | -- | $16,231 +13.8% |
| 2002 | $868 +22.1% | $14,260 +28.8% |
| 2001 | $711 | $11,070 |
Find assessor info on the county website
Neighborhood: Bates-Logan Park
Nearby homes
- $573,6003 bd2 ba1.7k sqft3254 S Washington St, Englewood, CO 80113Off Market

- $755,0004 bd2 ba1.4k sqft3270 S Washington St, Englewood, CO 80113Sold
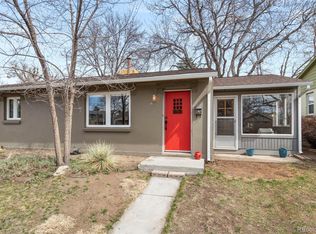
- $459,0002 bd1 ba736 sqft3250 S Washington St, Englewood, CO 80113Off Market
- $658,7004 bd2 ba2.1k sqft3274 S Washington St, Englewood, CO 80113Off Market
- $496,6002 bd1 ba1.5k sqft3234 S Washington St, Englewood, CO 80113Off Market
- $686,3003 bd3 ba1.6k sqft3259 S Clarkson St, Englewood, CO 80113Off Market
- $764,7003 bd3 ba2.5k sqft3251 S Clarkson St, Englewood, CO 80113Off Market
- $506,3002 bd1 ba1.4k sqft3275 S Clarkson St, Englewood, CO 80113Off Market
Nearby schools
GreatSchools rating
- 6/10Charles Hay World SchoolGrades: K-6Distance: 0.4 mi
- 1/10Englewood Middle SchoolGrades: 7-8Distance: 0.7 mi
- 4/10Englewood High SchoolGrades: 9-12Distance: 0.8 mi
Schools provided by the listing agent
- Elementary: Charles Hay
- Middle: Englewood
- High: Englewood
- District: Englewood 1
Source: REcolorado as distributed by MLS GRID. This data may not be complete. We recommend contacting the local school district to confirm school assignments for this home.
Get a cash offer in 3 minutes
Find out how much your home could sell for in as little as 3 minutes with a no-obligation cash offer.
Estimated market value
$631,000
Get a cash offer in 3 minutes
Find out how much your home could sell for in as little as 3 minutes with a no-obligation cash offer.
Estimated market value
$631,000
- Colorado
- Arapahoe County
- Englewood
- 80113
- Bates-Logan Park
- 3268 S Washington Street
Nearby cities
Nearby neighborhoods
Nearby zip codes
Other Englewood Topics
