Nestled on an oversized corner lot in the sought-after Southbend Lakes neighborhood of Port Saint Lucie, this exquisite property offers the perfect blend of luxury and comfort. Boasting four bedrooms, two bathrooms, and over 2100 square feet of living space, this home is a true gem. The heart is a gourmet, oversized kitchen featuring granite countertops, 42-inch cabinets, and stainless steel appliances, ideal for culinary enthusiasts and entertainers alike. With impact windows and doors, a 2019 roof, and solar panels, this residence combines modern convenience with energy efficiency. Step outside to your private oasis, a screened lanai that spans the length of the house, that overlooks a sparkling screened-in pool with convenient steps on both ends. The paved driveway and walkway lead to a screened-in front porch, and the property features concrete landscape curbing in the front and back yards. The landscape is adorned with palm trees, creating a lush landscape. An attached shed provides extra storage space for outdoor essentials, and the cabana bathroom and fully fenced yard offer added convenience and privacy. Located within walking distance to Jessica Clinton Park and offering easy access to the Turnpike and I-95, this home presents a rare opportunity to enjoy the best of Port Saint Lucie living. Don't miss the chance to make this your own slice of paradise!
Sold for $573,000
$573,000
3268 SE Pinto Street, Port St Lucie, FL 34984
4beds
2,135sqft
Single Family Residence
Built in 1994
0.27 Acres Lot
$544,500 Zestimate®
$268/sqft
$3,447 Estimated rent
Home value
$544,500
$506,000 - $588,000
$3,447/mo
Zestimate® history
Owner options
List your home for rent
$3,447/mo
Rent Zestimate®
Find your next renter with Zillow Rental Manager. Plus, with online applications, you can quickly screen prospective tenants – for free.
$3,447/mo
Rent Zestimate®
Refinance and save
$4,075/mo
Est. payment
Refinancing to a lower rate could help reduce your monthly payments and save thousands over the life of the loan.
$4,075/mo
Est. payment
Explore your selling options
Work with a Zillow partner agent
Leverage their expertise and Zillow's premium Showcase listings to get your home seen by more buyers.
Get startedList with your own agent
Get your home in front of millions of buyers by listing it on Zillow.
Learn how to do itSell it yourself
Take full control of how buyers see your home on Zillow by listing For Sale by Owner (FSBO).
List your homeWhat's special
Zillow last checked:
Listing updated:
Listed by:
Jessica Gonzalez 772-240-6466,
Watson Realty Corp,
Jose Gonzalez 772-418-3335,
Watson Realty Corp
Bought with:
Jennifer Leen, 3352453
RE/MAX Gold
Source: BeachesMLS,MLS#: R10996888 Originating MLS: BeachesMLS
Originating MLS: BeachesMLSFacts & features
Interior
Bedrooms & bathrooms
- Bedrooms: 4
- Bathrooms: 2
- Full bathrooms: 2
- Main level bathrooms: 2
- Main level bedrooms: 4
Primary bedroom
- Level: Main
- Area: 216
- Dimensions: 18 X 12
Primary bedroom
- Level: Main
- Area: 216
- Dimensions: 18 X 12
Bedroom 2
- Level: Main
- Area: 209
- Dimensions: 19 X 11
Bedroom 2
- Level: Main
- Area: 209
- Dimensions: 19 X 11
Bedroom 3
- Level: Main
- Area: 90
- Dimensions: 9 X 10
Bedroom 3
- Level: Main
- Area: 90
- Dimensions: 9 X 10
Bedroom 4
- Level: Main
- Area: 110
- Dimensions: 10 X 11
Bedroom 4
- Level: Main
- Area: 110
- Dimensions: 10 X 11
Dining room
- Level: Main
- Area: 121
- Dimensions: 11 X 11
Dining room
- Level: Main
- Area: 121
- Dimensions: 11 X 11
Kitchen
- Level: Main
- Area: 156
- Dimensions: 12 X 13
Kitchen
- Level: Main
- Area: 156
- Dimensions: 12 X 13
Living room
- Level: Main
- Area: 252
- Dimensions: 14 X 18
Living room
- Level: Main
- Area: 252
- Dimensions: 14 X 18
Heating
- Central, Electric
Cooling
- Central Air, Ceiling Fan(s), Electric
Appliances
- Included: Dryer, Dishwasher, Electric Range, Electric Water Heater, Disposal, Microwave, Oven, Refrigerator, Water Heater, Washer
- Laundry: Inside
Features
- Bathtub, Closet Cabinetry, Cathedral Ceiling(s), Dining Area, Separate/Formal Dining Room, Dual Sinks, Entrance Foyer, Eat-in Kitchen, Garden Tub/Roman Tub, Kitchen/Dining Combo, Main Level Primary, Pantry, Split Bedrooms, Storage, Soaking Tub, Separate Shower, Vaulted Ceiling(s), Bar, Walk-In Closet(s)
- Flooring: Laminate
- Doors: French Doors
- Windows: Skylight(s), Storm Window(s)
Interior area
- Total structure area: 3,278
- Total interior livable area: 2,135 sqft
Property
Parking
- Total spaces: 2
- Parking features: Attached, Garage, Garage Door Opener
- Attached garage spaces: 2
Features
- Levels: One
- Stories: 1
- Entry location: Entry Level Living Area Y
- Patio & porch: Covered, Patio, Porch, Screened
- Exterior features: Outdoor Living Area, Porch
- Has private pool: Yes
- Pool features: Automatic Chlorination, Concrete, In Ground, Pool Equipment, Screen Enclosure
- Fencing: Fenced
- Has view: Yes
- View description: Pool
- Waterfront features: None
Lot
- Size: 0.27 Acres
- Features: Corner Lot, 1/4 to 1/2 Acre Lot, Sprinklers Automatic, Sprinkler System
Details
- Parcel number: 342069013870003
- Zoning: RS-2 PSL
- Special conditions: Listed As-Is
Construction
Type & style
- Home type: SingleFamily
- Property subtype: Single Family Residence
Materials
- Block, Concrete
- Roof: Composition,Shingle
Condition
- Resale
- New construction: No
- Year built: 1994
Utilities & green energy
- Electric: 3 Phase
- Sewer: Septic Tank
- Water: Public
- Utilities for property: Cable Available, Water Available
Green energy
- Energy generation: Solar
Community & HOA
Community
- Features: Street Lights
- Security: Smoke Detector(s)
- Subdivision: PORT ST LUCIE SECTION 39
HOA
- Has HOA: No
Location
- Region: Port Saint Lucie
Financial & listing details
- Price per square foot: $268/sqft
- Tax assessed value: $468,900
- Annual tax amount: $5,564
- Date on market: 8/6/2024
- Cumulative days on market: 86 days
- Listing terms: Cash,Conventional,FHA,VA Loan
- Road surface type: Paved
Price history
| Date | Event | Price |
|---|---|---|
| 11/25/2024 | Sold | $573,000-4.5%$268/sqft |
Source:  BeachesMLS #R10996888 Report a problem BeachesMLS #R10996888 Report a problem | ||
| 10/29/2024 | Pending sale | $600,000$281/sqft |
Source: Space Coast AOR #1017116 Report a problem | ||
| 9/17/2024 | Price change | $600,000-4%$281/sqft |
Source: Space Coast AOR #1017116 Report a problem | ||
| 9/5/2024 | Price change | $625,000-3.8%$293/sqft |
Source: BeachesMLS #RX-10996888 Report a problem | ||
| 8/6/2024 | Listed for sale | $650,000+94.6%$304/sqft |
Source: BeachesMLS #RX-10996888 Report a problem | ||
| 7/3/2018 | Sold | $334,000-1.5%$156/sqft |
Source: BeachesMLS #R10420984 Report a problem | ||
| 4/25/2018 | Price change | $339,000-1.5%$159/sqft |
Source: Branca Realty Professionals, LLC #RX-10420984 Report a problem | ||
| 4/20/2018 | Price change | $344,000-1.7%$161/sqft |
Source: Branca Realty Professionals, LLC #RX-10420984 Report a problem | ||
| 4/6/2018 | Listed for sale | $349,999+51.8%$164/sqft |
Source: Branca Realty Professionals, LLC #RX-10420984 Report a problem | ||
| 3/27/2015 | Sold | $230,500-3.9%$108/sqft |
Source: Public Record Report a problem | ||
| 1/9/2015 | Pending sale | $239,900$112/sqft |
Source: Coldwell Banker Residential Real Estate - Stuart #379485 Report a problem | ||
| 12/16/2014 | Listed for sale | $239,900$112/sqft |
Source: Coldwell Banker Residential Real Estate - Stuart #379485 Report a problem | ||
Public tax history
| Year | Property taxes | Tax assessment |
|---|---|---|
| 2025 | $10,174 +79.3% | $468,900 +75.3% |
| 2024 | $5,675 +2% | $267,475 +3% |
| 2023 | $5,565 +3.3% | $259,685 +3% |
| 2022 | $5,384 +1% | $252,122 +3% |
| 2021 | $5,333 -0.9% | $244,779 +1.4% |
| 2020 | $5,379 | $241,400 -2.5% |
| 2019 | $5,379 -19.9% | $247,700 +33.3% |
| 2018 | $6,716 +69.3% | $185,880 -0.5% |
| 2017 | $3,967 +1.1% | $186,800 -1% |
| 2016 | $3,926 +1.3% | $188,700 +23.7% |
| 2015 | $3,875 +47.1% | $152,600 +20.2% |
| 2014 | $2,635 | $126,977 +1.5% |
| 2013 | -- | $125,100 +0.1% |
| 2012 | -- | $125,000 -4.2% |
| 2011 | -- | $130,500 +1.3% |
| 2010 | -- | $128,800 -5.7% |
| 2009 | -- | $136,617 +0.1% |
| 2008 | -- | $136,481 +16% |
| 2007 | -- | $117,651 +2.5% |
| 2006 | -- | $114,781 +18.2% |
| 2005 | -- | $97,072 -10.3% |
| 2004 | -- | $108,192 |
| 2003 | -- | -- |
| 2002 | -- | -- |
| 2001 | -- | -- |
| 2000 | -- | -- |
Find assessor info on the county website
Neighborhood: Southbend Lakes
Nearby homes
- $417,1003 bd2 ba2.2k sqft3403 SE Bevil Ave, Port Saint Lucie, FL 34984Off Market
- $421,1003 bd2 ba1.7k sqft304 SE Ines Ave, Port Saint Lucie, FL 34984Off Market
- $411,4003 bd2 ba1.6k sqft306 SE Ines Ave, Port Saint Lucie, FL 34984Off Market
- $442,4004 bd2 ba2.2k sqft3405 SE Bevil Ave, Port Saint Lucie, FL 34984Off Market
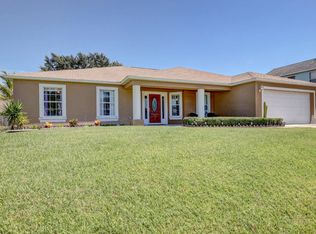
- $493,3004 bd2 ba2.2k sqft3269 SE Pinto St, Port Saint Lucie, FL 34984Off Market
- $359,1003 bd2 ba1.7k sqft3270 SE Pinto St, Port Saint Lucie, FL 34984Off Market
- $375,3003 bd2 ba2k sqft3267 SE Pinto St, Port Saint Lucie, FL 34984Off Market
- $397,0003 bd2 ba1.6k sqft3271 SE Pinto St, Port Saint Lucie, FL 34984Off Market
Nearby schools
GreatSchools rating
- 9/10Morningside Elementary SchoolGrades: PK-5Distance: 3.6 mi
- 7/10Southport Middle SchoolGrades: 6-8Distance: 3.1 mi
- 4/10Port St. Lucie High SchoolGrades: 9-12Distance: 5.7 mi
Get a cash offer in 3 minutes
Find out how much your home could sell for in as little as 3 minutes with a no-obligation cash offer.
Estimated market value
$544,500
Get a cash offer in 3 minutes
Find out how much your home could sell for in as little as 3 minutes with a no-obligation cash offer.
Estimated market value
$544,500
- Florida
- Saint Lucie County
- Port Saint Lucie
- 34984
- Southbend Lakes
- 3268 SE Pinto Street
Nearby cities
Nearby neighborhoods
Nearby zip codes
Other Port Saint Lucie Topics
- Apartments for Rent in 34984
- Houses for Sale in 34984
- Houses for Rent in 34984
- 34984 Real Estate
- Port Saint Lucie Condos
- Houses for Sale in Port Saint Lucie
- Newest Listings in Port Saint Lucie
- Port Saint Lucie Home Values
- Port Saint Lucie Real Estate Agents
- Port Saint Lucie Refinance
- Port Saint Lucie Mortgage Rates
