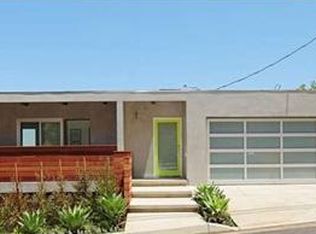
As featured in Dwell, The Robb Report and the Wall Street Journal: "The Thomas Young House", 1962. Architect William E. Mader, AIA". LA-based comedian Thomas Young enrolled the formidable talents of architect William E. Mader, AIA, to design this mid-century property atop the Hollywood Hills. Mader was an an alumnus of USC's renowned School of Architecture, designing notable mid-century properties throughout LA and Palm Springs before eventually becoming principal architect for the Irvine Company. Located just off of iconic Mulholland Drive, the "Thomas Young Residence" is one of 14 distinctive mid-century modern properties that form the "Eureka Summit Residential Historic District". Mader positioned the 2,405 SqFt home to fully embrace its panoptic views, stretching from Universal City to Woodland Hills and framed by floor-to-ceiling windows that invite the San Fernando Valley landscape - including mountains views - into daily life. With minimal street setback, and deliberate absence of traditional front and side yards, the Young residence emphasizes openness, privacy and modernism's embrace of nature and light. Historic marketing materials for Eureka Summit (a subdivision of Wrightwood Estates) pulled no punches: "If you are looking for an ordinary house in an ordinary street with ordinary dark, old-fashioned living... don't come to see." The open main level features the original stone facade fireplace, frosted Mondrian-style windows, and remodeled living and dining spaces finished in beautiful prime oak hardwood floors. The updated kitchen includes Bosch stainless appliances, while a large home office offers potential use as a third bedroom. Downstairs, two bedrooms include a primary bath suite with dual sinks and walk-in shower while the secondary bath has a sunken tub with north-facing Valley views. The rear deck runs the length of the house and includes a dedicated patio space. A side-by-side washer/dryer is located in the main hallway, and an attached two-car garage with built-ins provides ample storage space. Minutes from the West Hollywood and Studio City business districts, the "Thomas Young Residence " offers quick access to amenities as well as an artful blend of mid-century design and contemporary updates.
Sold for $1,950,000
$1,950,000
3268 Wrightwood Dr, Studio City, CA 91604
2beds
2,405sqft
Residential, Single Family Residence
Built in 1962
8,058 Square Feet Lot
$1,946,400 Zestimate®
$811/sqft
$7,937 Estimated rent
Home value
$1,946,400
$1.77M - $2.14M
$7,937/mo
Zestimate® history
Owner options
List your home for rent
$7,937/mo
Rent Zestimate®
Find your next renter with Zillow Rental Manager. Plus, with online applications, you can quickly screen prospective tenants – for free.
$7,937/mo
Rent Zestimate®
Refinance and save
$12,521/mo
Est. payment
Refinancing to a lower rate could help reduce your monthly payments and save thousands over the life of the loan.
$12,521/mo
Est. payment
Explore your selling options
Work with a Zillow partner agent
Leverage their expertise and Zillow's premium Showcase listings to get your home seen by more buyers.
Get startedList with your own agent
Get your home in front of millions of buyers by listing it on Zillow.
Learn how to do itSell it yourself
Take full control of how buyers see your home on Zillow by listing For Sale by Owner (FSBO).
List your homeWhat's special
Panoptic viewsLarge home officeSan fernando valley landscapeFloor-to-ceiling windowsBosch stainless appliancesWalk-in showerRear deck
Zillow last checked:
Listing updated:
Listed by:
Weronika Sznajder DRE # 02082884 305-849-2735,
Crosby Doe Associates, Inc. 310-275-2222,
Robert Moore DRE # 02032806 646-918-4360,
Crosby Doe Associates, Inc.
Bought with:
Weronika Sznajder, DRE # 02082884
Crosby Doe Associates, Inc.
Robert Moore, DRE # 02032806
Crosby Doe Associates, Inc.
Source: CLAW,MLS#: 25568119
Facts & features
Interior
Bedrooms & bathrooms
- Bedrooms: 2
- Bathrooms: 3
- Full bathrooms: 3
Rooms
- Room types: Living Room, Office, Patio Covered, Dining Area
Heating
- Central
Cooling
- Air Conditioning, Central Air
Appliances
- Included: Freezer, Microwave, Dishwasher
- Laundry: Laundry Closet
Features
- Flooring: Hardwood
- Windows: Double Pane Windows
- Number of fireplaces: 1
- Fireplace features: Family Room
Interior area
- Total structure area: 2,405
- Total interior livable area: 2,405 sqft
Property
Parking
- Total spaces: 2
- Parking features: Garage - 2 Car
- Garage spaces: 2
Features
- Levels: Two
- Stories: 2
- Entry location: Top Level
- Patio & porch: Deck
- Exterior features: Balcony
- Pool features: None
- Spa features: None
- Has view: Yes
- View description: Hills, Valley, Canyon, Mountain(s), City Lights
- Waterfront features: None
Lot
- Size: 8,058 Square Feet
- Dimensions: 84 x 95
- Features: Hillside
Details
- Additional structures: None
- Parcel number: 2380037008
- Zoning: LARE15
- Special conditions: Standard
Construction
Type & style
- Home type: SingleFamily
- Architectural style: Mid-Century
- Property subtype: Residential, Single Family Residence
Condition
- Year built: 1962
Utilities & green energy
- Sewer: None
Community & HOA
HOA
- Has HOA: No
Location
- Region: Studio City
Financial & listing details
- Price per square foot: $811/sqft
- Tax assessed value: $1,563,908
- Annual tax amount: $19,162
- Date on market: 7/23/2025
Price history
| Date | Event | Price |
|---|---|---|
| 9/24/2025 | Sold | $1,950,000-6.9%$811/sqft |
Source:  CLAW #25568119 Report a problem CLAW #25568119 Report a problem | ||
| 8/30/2025 | Contingent | $2,095,000$871/sqft |
Source: CLAW #25568119 Report a problem | ||
| 7/23/2025 | Listed for sale | $2,095,000+46.5%$871/sqft |
Source: CLAW #25568119 Report a problem | ||
| 11/1/2019 | Sold | $1,430,000-10.3%$595/sqft |
Source: CRISNet / SRAR #SR19208318 Report a problem | ||
| 10/3/2019 | Pending sale | $1,595,000$663/sqft |
Source: Rodeo Realty #SR19208318 Report a problem | ||
| 9/7/2019 | Listed for sale | $1,595,000$663/sqft |
Source: Rodeo Realty #SR19208318 Report a problem | ||
| 9/5/2019 | Pending sale | $1,595,000$663/sqft |
Source: Rodeo Realty #SR19208318 Report a problem | ||
| 8/30/2019 | Listed for sale | $1,595,000$663/sqft |
Source: Rodeo Realty #SR19208318 Report a problem | ||
Public tax history
| Year | Property taxes | Tax assessment |
|---|---|---|
| 2025 | $19,162 +1.5% | $1,563,908 +2% |
| 2024 | $18,879 +2% | $1,533,244 +2% |
| 2023 | $18,514 +4.7% | $1,503,182 +2% |
| 2022 | $17,680 +1.2% | $1,473,709 +2% |
| 2021 | $17,465 -1.1% | $1,444,814 +1% |
| 2020 | $17,657 | $1,430,000 +871.5% |
| 2019 | $17,657 +755.3% | $147,195 +2% |
| 2018 | $2,064 | $144,310 +2% |
| 2017 | $2,064 +2.1% | $141,481 +2% |
| 2016 | $2,023 +5.5% | $138,707 +1.5% |
| 2015 | $1,917 +0.5% | $136,625 +2% |
| 2014 | $1,907 | $133,950 +2.5% |
| 2012 | -- | $130,732 +2% |
| 2011 | -- | $128,169 +0.8% |
| 2010 | -- | $127,212 -0.2% |
| 2009 | -- | $127,516 +2% |
| 2008 | -- | $125,017 +2% |
| 2007 | -- | $122,567 +2% |
| 2006 | -- | $120,164 |
| 2005 | -- | $120,164 +4% |
| 2004 | -- | $115,500 +1.9% |
| 2003 | -- | $113,384 +2% |
| 2002 | -- | $111,162 +4% |
| 2000 | -- | $106,848 |
Find assessor info on the county website
Neighborhood: Studio City
Nearby homes
- $2,072,1003 bd1 ba2.2k sqft3264 Wrightwood Dr, Studio City, CA 91604Off Market
- $3,124,6003 bd3 ba2.1k sqft3272 Wrightwood Dr, Studio City, CA 91604Off Market

- $2,375,0005 bd5 ba4.7k sqft3336 Wrightwood Dr, Studio City, CA 91604Sold

- $2,098,0004 bd3 ba2.4k sqft3342 Wrightwood Dr, Studio City, CA 91604Off Market

- $2,212,0004 bd3 ba3.5k sqft3260 Wrightwood Dr, Studio City, CA 91604Off Market
- $1,788,3003 bd2 ba2.2k sqft3330 Wrightwood Dr, Studio City, CA 91604Off Market
- $3,100,0003 bd3 ba3.1k sqft3350 Wrightwood Dr, Studio City, CA 91604Sold
- $1,401,0003 bd2 ba1.8k sqft3280 Wrightwood Dr, Studio City, CA 91604Off Market
Nearby schools
GreatSchools rating
- 7/10Rio Vista Elementary SchoolGrades: K-5Distance: 1.2 mi
- 7/10Walter Reed Middle SchoolGrades: 6-8Distance: 1.6 mi
- 8/10North Hollywood Senior High SchoolGrades: 9-12Distance: 2.5 mi
Get a cash offer in 3 minutes
Find out how much your home could sell for in as little as 3 minutes with a no-obligation cash offer.
Estimated market value
$1,946,400
Get a cash offer in 3 minutes
Find out how much your home could sell for in as little as 3 minutes with a no-obligation cash offer.
Estimated market value
$1,946,400
- California
- Los Angeles County
- Los Angeles
- 91604
- Studio City
- 3268 Wrightwood Dr
Nearby cities
Nearby neighborhoods
Nearby zip codes
Other Los Angeles Topics
