Beautifully updated one-story home in Mira Lagos offering 2,070 sq. ft., 4 bedrooms, and 2 bathrooms. This move-in ready home features a spacious living area with a cozy wood-burning fireplace, freshly painted walls and cabinets, updated lighting, and a new sprinkler system with warranty. The AC unit has also been recently updated and includes a warranty for added peace of mind. The smoke and carbon monoxide detectors and outlets have been updated in March 2026. Step outside to a covered patio perfect for relaxing or entertaining guests. Located in a highly sought-after school district, this home combines comfort, convenience, and charm in an exceptional community.
Sold
Price Unknown
3268 Yeltes, Grand Prairie, TX 75054
4beds
2,070sqft
Single Family Residence
Built in 2005
6,817 Square Feet Lot
$360,100 Zestimate®
$--/sqft
$2,741 Estimated rent
Home value
$360,100
$335,000 - $385,000
$2,741/mo
Zestimate® history
Owner options
List your home for rent
$2,741/mo
Rent Zestimate®
Find your next renter with Zillow Rental Manager. Plus, with online applications, you can quickly screen prospective tenants – for free.
$2,741/mo
Rent Zestimate®
Refinance and save
$564/mo
Est. payment
Refinancing to a lower rate could help reduce your monthly payments and save thousands over the life of the loan.
$564/mo
Est. payment
Explore your selling options
Work with a Zillow partner agent
Leverage their expertise and Zillow's premium Showcase listings to get your home seen by more buyers.
Get startedList with your own agent
Get your home in front of millions of buyers by listing it on Zillow.
Learn how to do itSell it yourself
Take full control of how buyers see your home on Zillow by listing For Sale by Owner (FSBO).
List your homeWhat's special
Cozy wood-burning fireplaceUpdated lightingBeautifully updated one-story home
Zillow last checked:
Listing updated:
Listed by:
Brittany Dao 0814681 972-489-4627,
Properties By Patti, LLC 972-489-4627
Bought with:
Hang Chau, 0783267
Real Broker, LLC
Source: NTREIS,MLS#: 21243167
Facts & features
Interior
Bedrooms & bathrooms
- Bedrooms: 4
- Bathrooms: 2
- Full bathrooms: 2
Primary bedroom
- Features: Ceiling Fan(s), Dual Sinks, Garden Tub/Roman Tub, Walk-In Closet(s)
- Level: First
- Dimensions: 14 x 14
Bedroom
- Features: Ceiling Fan(s), Split Bedrooms, Walk-In Closet(s)
- Level: First
- Dimensions: 12 x 11
Bedroom
- Features: Ceiling Fan(s), Split Bedrooms
- Level: First
- Dimensions: 11 x 11
Bedroom
- Features: Ceiling Fan(s), Split Bedrooms
- Level: First
- Dimensions: 10 x 11
Dining room
- Level: First
- Dimensions: 14 x 18
Kitchen
- Features: Breakfast Bar, Built-in Features, Eat-in Kitchen, Kitchen Island, Pantry, Stone Counters, Walk-In Pantry
- Level: First
- Dimensions: 14 x 16
Living room
- Features: Ceiling Fan(s)
- Level: First
- Dimensions: 15 x 21
Utility room
- Level: First
- Dimensions: 6 x 8
Heating
- Electric, Fireplace(s)
Cooling
- Central Air, Ceiling Fan(s)
Appliances
- Included: Dishwasher, Electric Range, Electric Water Heater, Disposal, Microwave
- Laundry: Washer Hookup, Dryer Hookup
Features
- Kitchen Island, Open Floorplan, Pantry, Walk-In Closet(s)
- Flooring: Luxury Vinyl Plank
- Has basement: No
- Number of fireplaces: 1
- Fireplace features: Wood Burning
Interior area
- Total interior livable area: 2,070 sqft
Property
Parking
- Total spaces: 2
- Parking features: Converted Garage, Driveway, On Street
- Attached garage spaces: 2
Features
- Levels: One
- Stories: 1
- Patio & porch: Rear Porch, Covered
- Pool features: None, Community
- Fencing: Wood
- Body of water: Joe Pool
Lot
- Size: 6,817 Square Feet
- Features: Sprinkler System
- Residential vegetation: Grassed
Details
- Parcel number: 40470377
Construction
Type & style
- Home type: SingleFamily
- Architectural style: Traditional,Detached
- Property subtype: Single Family Residence
Materials
- Brick
- Foundation: Slab
- Roof: Composition
Condition
- Year built: 2005
Utilities & green energy
- Sewer: Public Sewer
- Water: Public
- Utilities for property: Electricity Available, Sewer Available, Water Available
Community & HOA
Community
- Features: Clubhouse, Fitness Center, Playground, Pool, Sidewalks, Trails/Paths, Curbs
- Security: Carbon Monoxide Detector(s), Fire Alarm
- Subdivision: Mira Lagos F 1a
HOA
- Has HOA: Yes
- Services included: Association Management
- HOA fee: $564 annually
- HOA name: First Service Residential
- HOA phone: 817-380-7000
Location
- Region: Grand Prairie
Financial & listing details
- Tax assessed value: $374,925
- Annual tax amount: $5,100
- Date on market: 4/18/2026
- Cumulative days on market: 10 days
- Listing terms: Cash,Conventional,FHA,VA Loan
Price history
| Date | Event | Price |
|---|---|---|
| 5/22/2026 | Sold | -- |
Source: NTREIS #21243167 Report a problem | ||
| 5/5/2026 | Pending sale | $379,999$184/sqft |
Source: NTREIS #21243167 Report a problem | ||
| 4/28/2026 | Contingent | $379,999$184/sqft |
Source: NTREIS #21243167 Report a problem | ||
| 4/18/2026 | Listed for sale | $379,999+3%$184/sqft |
Source: NTREIS #21243167 Report a problem | ||
| 12/11/2025 | Listing removed | $369,000$178/sqft |
Source: NTREIS #21046170 Report a problem | ||
| 10/29/2025 | Listed for sale | $369,000$178/sqft |
Source: NTREIS #21046170 Report a problem | ||
| 10/28/2025 | Contingent | $369,000$178/sqft |
Source: NTREIS #21046170 Report a problem | ||
| 10/17/2025 | Price change | $369,000-5.4%$178/sqft |
Source: NTREIS #21046170 Report a problem | ||
| 10/2/2025 | Price change | $389,999-1.3%$188/sqft |
Source: NTREIS #21046170 Report a problem | ||
| 8/29/2025 | Listed for sale | $394,999+21.5%$191/sqft |
Source: NTREIS #21046170 Report a problem | ||
| 7/9/2021 | Sold | -- |
Source: Agent Provided Report a problem | ||
| 6/24/2021 | Pending sale | $325,000$157/sqft |
Source: NTREIS #14577551 Report a problem | ||
| 6/3/2021 | Listed for sale | $325,000$157/sqft |
Source: NTREIS #14577551 Report a problem | ||
| 6/9/2015 | Sold | -- |
Source: Agent Provided Report a problem | ||
Public tax history
| Year | Property taxes | Tax assessment |
|---|---|---|
| 2025 | $5,100 -5.4% | $374,925 |
| 2024 | $5,393 +4.4% | $374,925 -2.1% |
| 2023 | $5,164 -11.8% | $382,919 +19.6% |
| 2022 | $5,856 +18.8% | $320,039 +17.5% |
| 2021 | $4,930 +9% | $272,339 +13.5% |
| 2020 | $4,522 -0.6% | $240,000 |
| 2019 | $4,552 +1.6% | $240,000 +5.3% |
| 2018 | $4,478 -20.9% | $227,826 +9.5% |
| 2017 | $5,660 +1.3% | $208,000 +1.5% |
| 2016 | $5,589 +18.2% | $205,000 +12.7% |
| 2015 | $4,728 | $181,839 +13.8% |
| 2014 | $4,728 | $159,800 +5.6% |
| 2013 | -- | $151,300 +2.6% |
| 2012 | -- | $147,400 -3.3% |
| 2011 | -- | $152,400 +3.3% |
| 2010 | -- | $147,600 -4.7% |
| 2009 | -- | $154,900 -8.7% |
| 2008 | -- | $169,700 +12.8% |
| 2007 | -- | $150,400 |
| 2006 | -- | $150,400 +518.9% |
| 2005 | -- | $24,300 |
Find assessor info on the county website
Neighborhood: Mira Lagos
Nearby homes
- $348,9004 bd2 ba1.9k sqft3264 Yeltes, Grand Prairie, TX 75054Off Market
- $347,3004 bd2 ba1.8k sqft3272 Yeltes, Grand Prairie, TX 75054Off Market
- $357,6003 bd2 ba1.8k sqft3260 Yeltes, Grand Prairie, TX 75054Off Market

- $340,3004 bd2 ba1.7k sqft3255 Porma, Grand Prairie, TX 75054Off Market
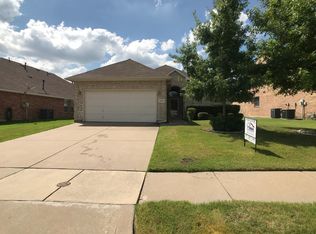
- $361,5003 bd2 ba2.1k sqft3251 Porma, Grand Prairie, TX 75054Off Market
- $316,3003 bd2 ba1.8k sqft3259 Porma, Grand Prairie, TX 75054Off Market
- $--4 bd3 ba2.4k sqft3267 Yeltes, Grand Prairie, TX 75054Sold
- $357,7003 bd2 ba1.9k sqft3247 Porma, Grand Prairie, TX 75054Off Market
Nearby schools
GreatSchools rating
- 10/10Cora Spencer Elementary SchoolGrades: PK-4Distance: 0.3 mi
- 9/10Danny Jones Middle SchoolGrades: 7-8Distance: 0.5 mi
- 8/10Mansfield Lake Ridge High SchoolGrades: 9-12Distance: 0.4 mi
Schools provided by the listing agent
- Elementary: Cora Spencer
- Middle: Jones,Mary Lillard
- High: Mansfield Lake Ridge
- District: Mansfield ISD
Source: NTREIS. This data may not be complete. We recommend contacting the local school district to confirm school assignments for this home.
Get a cash offer in 3 minutes
Find out how much your home could sell for in as little as 3 minutes with a no-obligation cash offer.
Estimated market value
$360,100
Get a cash offer in 3 minutes
Find out how much your home could sell for in as little as 3 minutes with a no-obligation cash offer.
Estimated market value
$360,100
