A presentation island, GE Cafe Series appliances, split countertops and large corner pantry contribute to the culinary atmosphere of the impeccably tasteful kitchen. Natual light and expansive, open spaces create an impressive foundation for your personal design flair. The breezy extended outdoor living area is the perfect, private area for friends and family or a good book. Rest and refresh in your deluxe extended owners retreat including soaking tub, tiled super shower and sprawling walk-in closet. Both a study and retreat present versatile options for additional relaxation and work. A guest suite and two additional bedrooms ensure everyone has a place to make their own. 2x6 construction; extensive new home warranty.
Sold for $989,990
$989,990
32680 N 131ST Drive, Peoria, AZ 85383
4beds
3baths
3,163sqft
Single Family Residence
Built in 2023
8,738 Square Feet Lot
$980,500 Zestimate®
$313/sqft
$3,297 Estimated rent
Home value
$980,500
$922,000 - $1.04M
$3,297/mo
Zestimate® history
Owner options
List your home for rent
$3,297/mo
Rent Zestimate®
Find your next renter with Zillow Rental Manager. Plus, with online applications, you can quickly screen prospective tenants – for free.
$3,297/mo
Rent Zestimate®
Refinance and save
$5,910/mo
Est. payment
Refinancing to a lower rate could help reduce your monthly payments and save thousands over the life of the loan.
$5,910/mo
Est. payment
Explore your selling options
Work with a Zillow partner agent
Leverage their expertise and Zillow's premium Showcase listings to get your home seen by more buyers.
Get startedList with your own agent
Get your home in front of millions of buyers by listing it on Zillow.
Learn how to do itSell it yourself
Take full control of how buyers see your home on Zillow by listing For Sale by Owner (FSBO).
List your homeWhat's special
Zillow last checked:
Listing updated:
Listed by:
Clayton Denk 480-352-2584,
David Weekley Homes
Bought with:
Clayton Denk, BR574375000
David Weekley Homes
Source: ARMLS,MLS#: 6638721
Facts & features
Interior
Bedrooms & bathrooms
- Bedrooms: 4
- Bathrooms: 3
Heating
- ENERGY STAR Qualified Equipment, Electric
Cooling
- ENERGY STAR Qualified Equipment, Programmable Thmstat
Appliances
- Included: Gas Cooktop
- Laundry: Engy Star (See Rmks)
Features
- High Speed Internet, Double Vanity, Eat-in Kitchen, Breakfast Bar, 9+ Flat Ceilings, No Interior Steps, Kitchen Island, Pantry, Full Bth Master Bdrm, Separate Shwr & Tub
- Flooring: Carpet, Tile, Wood
- Windows: Low Emissivity Windows, Double Pane Windows, ENERGY STAR Qualified Windows, Vinyl Frame
- Has basement: No
Interior area
- Total structure area: 3,163
- Total interior livable area: 3,163 sqft
Property
Parking
- Total spaces: 3
- Parking features: Garage Door Opener, Direct Access
- Garage spaces: 3
Features
- Stories: 1
- Patio & porch: Covered, Patio
- Exterior features: Private Yard
- Pool features: None
- Spa features: None
- Fencing: Block
Lot
- Size: 8,738 Square Feet
- Features: Sprinklers In Front, Corner Lot, Desert Front, Dirt Back, Synthetic Grass Frnt, Auto Timer H2O Front
Details
- Parcel number: 51013422
Construction
Type & style
- Home type: SingleFamily
- Architectural style: Ranch
- Property subtype: Single Family Residence
Materials
- Stucco, Wood Frame, Painted, Stone
- Roof: Tile
Condition
- Under Construction
- New construction: Yes
- Year built: 2023
Details
- Builder name: DAVID WEEKLEY HOMES
- Warranty included: Yes
Utilities & green energy
- Sewer: Public Sewer
- Water: City Water
Green energy
- Energy efficient items: Energy Audit, Fresh Air Mechanical, Multi-Zones
- Water conservation: Tankless Ht Wtr Heat
Community & HOA
Community
- Features: Racquetball, Playground, Biking/Walking Path, Fitness Center
- Subdivision: VISTANCIA VILLAGE H PARCEL H-21
HOA
- Has HOA: Yes
- Services included: Maintenance Grounds
- HOA fee: $133 monthly
- HOA name: Vistancia North HOA
- HOA phone: 623-215-8646
Location
- Region: Peoria
Financial & listing details
- Price per square foot: $313/sqft
- Tax assessed value: $713,800
- Annual tax amount: $1,393
- Date on market: 6/5/2025
- Cumulative days on market: 174 days
- Listing terms: Cash,Conventional,FHA,VA Loan
- Ownership: Fee Simple
Price history
| Date | Event | Price |
|---|---|---|
| 6/24/2024 | Sold | $989,990$313/sqft |
Source:  ARMLS #6638721 Report a problem ARMLS #6638721 Report a problem | ||
| 5/30/2024 | Pending sale | $989,990$313/sqft |
Source: ARMLS #6638721 Report a problem | ||
| 5/22/2024 | Price change | $989,990-1%$313/sqft |
Source: ARMLS #6638721 Report a problem | ||
| 3/29/2024 | Price change | $999,990-2.2%$316/sqft |
Source:  David Weekley Homes Report a problem David Weekley Homes Report a problem | ||
| 3/20/2024 | Price change | $1,022,880+0.3%$323/sqft |
Source: ARMLS #6638721 Report a problem | ||
| 2/9/2024 | Price change | $1,019,990-1.9%$322/sqft |
Source: ARMLS #6638721 Report a problem | ||
| 2/1/2024 | Price change | $1,039,990-0.6%$329/sqft |
Source: ARMLS #6638721 Report a problem | ||
| 11/21/2023 | Price change | $1,046,2740%$331/sqft |
Source: David Weekley Homes Report a problem | ||
| 10/7/2023 | Price change | $1,046,684-1.1%$331/sqft |
Source: David Weekley Homes Report a problem | ||
| 9/15/2023 | Listed for sale | $1,058,768$335/sqft |
Source: David Weekley Homes Report a problem | ||
Public tax history
| Year | Property taxes | Tax assessment |
|---|---|---|
| 2025 | $2,876 +168.1% | $71,380 +331% |
| 2024 | $1,073 -1% | $16,560 +51.7% |
| 2023 | $1,084 -20.2% | $10,916 -36.8% |
| 2022 | $1,357 +969314.4% | $17,280 -0.5% |
| 2021 | $0 | $17,370 |
Find assessor info on the county website
Neighborhood: 85383
Nearby homes
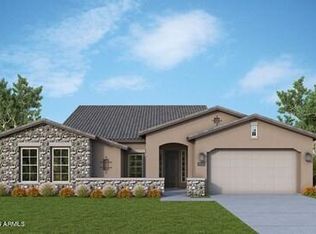
- $985,0003 bd4 ba3k sqft32662 N 131st Dr, Peoria, AZ 85383Sold
- $1,187,184-- bd-- ba-- sqft13157 W Desert Forest Trl, Peoria, AZ 85383Sold
- $1,154,1404 bd4 ba3.2k sqft32644 N 131st Dr, Peoria, AZ 85383Sold
- $970,0004 bd3 ba3.1k sqft13140 W Desert Forest Trl, Peoria, AZ 85383Sold

- $1,039,9903 bd4 ba3k sqft13150 W Desert Forest Trl, Peoria, AZ 85383Sold
- $1,111,5004 bd4 ba3.2k sqft32681 N 131st Dr, Peoria, AZ 85383Off Market
- $974,3004 bd3 ba3.1k sqft32665 N 131st Dr, Peoria, AZ 85383Off Market
- $1,242,660-- bd-- ba-- sqft32626 N 131st Dr, Peoria, AZ 85383Sold
Nearby schools
GreatSchools rating
- 8/10Lake Pleasant Elementary SchoolGrades: PK-8Distance: 0.7 mi
- 6/10Liberty High SchoolGrades: 7-12Distance: 7.9 mi
Schools provided by the listing agent
- Elementary: Lake Pleasant Elementary
- Middle: Lake Pleasant Elementary
- High: Liberty High School
- District: Peoria Unified School District
Source: ARMLS. This data may not be complete. We recommend contacting the local school district to confirm school assignments for this home.
Get a cash offer in 3 minutes
Find out how much your home could sell for in as little as 3 minutes with a no-obligation cash offer.
Estimated market value
$980,500
Get a cash offer in 3 minutes
Find out how much your home could sell for in as little as 3 minutes with a no-obligation cash offer.
Estimated market value
$980,500
- Arizona
- Maricopa County
- Peoria
- 85383
- 32680 N 131ST Drive
Nearby cities
Nearby neighborhoods
Nearby zip codes
Other Peoria Topics
