Skip main navigation
Closed
Street View
  • $422,000

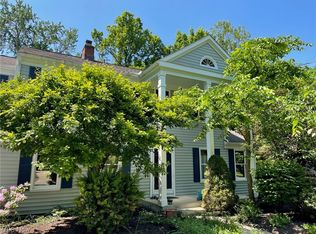
    32680 N Burr Oak Dr, Solon, OH 44139

    3beds
    2,942sqft
    Single Family Residence
    Built in 1980
    0.41 Acres Lot
    $522,400 Zestimate®
    $143/sqft
    $3,369 Estimated rent

    Home value

    $522,400

    $491,000 - $564,000

    $3,369/mo

    Zestimate® history
    Loading
    Loading...

    Owner options

    List your home for rent

    $3,369/mo

    Rent Zestimate®

    Find your next renter with Zillow Rental Manager. Plus, with online applications, you can quickly screen prospective tenants – for free.

    Learn more

    $3,369/mo

    Rent Zestimate®

    Refinance and save

    $3,000/mo

    Est. payment

    Refinancing to a lower rate could help reduce your monthly payments and save thousands over the life of the loan.

    See today's rates

    $3,000/mo

    Est. payment

    Explore your selling options

    Work with a Zillow partner agent

    Leverage their expertise and Zillow's premium Showcase listings to get your home seen by more buyers.

    Get started

    List with your own agent

    Get your home in front of millions of buyers by listing it on Zillow.

    Learn how to do it

    Sell it yourself

    Take full control of how buyers see your home on Zillow by listing For Sale by Owner (FSBO).

    List your home

    What's special

    This unique contemporary multi level home is spacious and inviting! The front foyer is perfect for greeting guests. Entertaining is easy in the "L" shaped and vaulted living room and dining room with views of the gorgeous wooded back yard. The huge eat in kitchen has updated appliances and a light filled eating area. The back hall leads to a large garage with extra storage area for all your bikes and yard tools, and a deck where you can enjoy morning coffee. Upstairs, the large vaulted master suite has a circular stair to a loft and huge storage area. The other two bedrooms are close to the hall bath, and have plenty of room for furniture. In the lower level you will love the huge family room featuring a beamed ceiling, built in storage and bookshelves, a fireplace, and sliding doors to the back yard. There is a half bath and storage/study/excercise room on this level as well as a laundry. There are two decks off the back of this house shaded by mature trees and ready for summer relaxation.

    Zillow last checked:

    Listing updated:

    Listed by:

    Julie E Miller JulieMiller@kw.com216-390-5115,

    Keller Williams Living

    Bought with:

    Darren T Mancuso, 2014001224

    EXP Realty, LLC.

    Poria Jabbari, 2022003073

    EXP Realty, LLC.

    Source: MLS Now,MLS#: 5061538MLS LogoOriginating MLS: Akron Cleveland Association of REALTORS

    Facts & features

    Interior

    Bedrooms & bathrooms
    • Bedrooms: 3
    • Bathrooms: 4
    • Full bathrooms: 2
    • 1/2 bathrooms: 2
    • Main level bathrooms: 1
    Primary bedroom
    • Description: Flooring: Carpet
    • Features: Vaulted Ceiling(s), Window Treatments
    • Level: Second
    • Dimensions: 19 x 13
    Bedroom
    • Description: Flooring: Carpet
    • Level: Second
    • Dimensions: 17 x 10
    Bedroom
    • Description: Flooring: Carpet
    • Level: Second
    • Dimensions: 12 x 11
    Dining room
    • Description: Flooring: Carpet
    • Level: First
    • Dimensions: 14 x 10
    Eat in kitchen
    • Description: Flooring: Wood
    • Features: Window Treatments
    • Level: First
    • Dimensions: 23 x 12
    Family room
    • Description: Flooring: Carpet
    • Features: Beamed Ceilings, Fireplace
    • Level: Lower
    • Dimensions: 28 x 18
    Laundry
    • Description: Flooring: Carpet
    • Level: Lower
    • Dimensions: 15 x 9
    Living room
    • Description: Flooring: Carpet
    • Features: Beamed Ceilings, Vaulted Ceiling(s)
    • Level: First
    • Dimensions: 18 x 21
    Loft
    • Description: Flooring: Carpet
    • Level: Third
    • Dimensions: 13 x 8
    Office
    • Description: Flooring: Carpet
    • Level: Lower
    • Dimensions: 10 x 9
    Heating
    • Forced Air
    Cooling
    • Central Air
    Appliances
    • Included: Built-In Oven, Cooktop, Dryer, Dishwasher, Disposal, Microwave, Range, Refrigerator, Washer
    • Laundry: Lower Level
    Features
    • Beamed Ceilings, Bookcases, Built-in Features, Entrance Foyer, Eat-in Kitchen, High Ceilings, Kitchen Island, Open Floorplan, Storage, Vaulted Ceiling(s), Natural Woodwork, Walk-In Closet(s)
    • Basement: Daylight,Finished,Walk-Out Access
    • Number of fireplaces: 1
    • Fireplace features: Family Room, Wood Burning
    Interior area
    • Total structure area: 2,942
    • Total interior livable area: 2,942 sqft
    • Finished area above ground: 2,942
    • Finished area below ground: 0

    Property

    Parking
    • Total spaces: 2
    • Parking features: Attached, Garage
    • Attached garage spaces: 2
    Features
    • Levels: Three Or More,Multi/Split
    • Stories: 3
    • Patio & porch: Deck, Front Porch
    Lot
    • Size: 0.41 Acres
    • Features: Wooded
    Details
    • Parcel number: 95425066
    • Special conditions: Standard

    Construction

    Type & style
    • Home type: SingleFamily
    • Architectural style: Contemporary,Split Level
    • Property subtype: Single Family Residence
    Materials
    • Wood Siding
    • Roof: Asphalt,Fiberglass
    Condition
    • Updated/Remodeled
    • Year built: 1980
    Details
    • Warranty included: Yes

    Utilities & green energy

    • Sewer: Public Sewer
    • Water: Public

    Community & HOA

    Community
    • Security: Security System, Smoke Detector(s)
    • Subdivision: Oakview Estates
    HOA
    • Has HOA: Yes
    • HOA fee: $35 annually
    • HOA name: Oakview Estates
    Location
    • Region: Solon

    Financial & listing details

    • Price per square foot: $143/sqft
    • Tax assessed value: $437,000
    • Annual tax amount: $7,341
    • Date on market: 8/16/2024
    • Cumulative days on market: 20 days

    Price history

    DateEventPrice
    10/11/2024Sold$422,000-6.2%$143/sqft
    Source: MLS Now #5061538 Report a problem
    9/5/2024Pending sale$450,000$153/sqft
    Source: MLS Now #5061538 Report a problem
    8/24/2024Price change$450,000-5.3%$153/sqft
    Source: MLS Now #5061538 Report a problem
    8/16/2024Listed for sale$475,000$161/sqft
    Source: MLS Now #5061538 Report a problem

    Public tax history

    YearProperty taxesTax assessment
    2025$8,395 +6.8%$152,950
    2024$7,858 +7%$152,950 +29.1%
    2023$7,341 -0.2%$118,480
    2022$7,354 +1.1%$118,480
    2021$7,271 +9.5%$118,480 +18%
    2020$6,640 -7.4%$100,380
    2019$7,174 +24.5%$100,380
    2018$5,761 +6.8%$100,380 +11.7%
    2017$5,395 +1%$89,850
    2016$5,343 $89,850
    2015$5,343 -31.8%$89,850 +5%
    2014$7,838 +51.4%$85,580
    2013$5,176 +3.5%$85,580
    2012$5,000 -4.1%$85,580 -5.3%
    2011$5,213 0%$90,340
    2010$5,213 +1010.2%$90,340
    2009$470 -90.1%$90,340 -4%
    2008$4,747 +2.5%$94,120
    2007$4,631 -9.2%$94,120
    2006$5,098 +3.8%$94,120 +9.9%
    2005$4,910 +13.4%$85,680
    2004$4,331 +2.5%$85,680
    2003$4,224 +4.2%$85,680 +7%
    2002$4,054 -43.9%$80,080
    2001$7,223 +8.2%$80,080
    2000$6,679 $80,080
    Find assessor info on the county website

    Neighborhood: 44139

    Nearby schools

    GreatSchools rating
    Schools provided by the listing agent
    • District: Solon CSD - 1828

    Source: MLS Now. This data may not be complete. We recommend contacting the local school district to confirm school assignments for this home.

    Get a cash offer in 3 minutes
    Find out how much your home could sell for in as little as 3 minutes with a no-obligation cash offer.
    Estimated market value
    $522,400
    Get a cash offer in 3 minutes
    Find out how much your home could sell for in as little as 3 minutes with a no-obligation cash offer.
    Estimated market value
    $522,400