Skip main navigation
Active
  • $324,900

    32682 Railroad St, Carthage, NY 13619

    3beds
    1,672sqft
    Loading
    Single Family Residence
    Built in 2014
    7,544 Square Feet Lot
    $-- Zestimate®
    $194/sqft
    $-- HOA

    What's special

    Spacious open floor planHuge walk-in closetStainless appliancesLarge center islandBlacktop drivewayGranite countertops
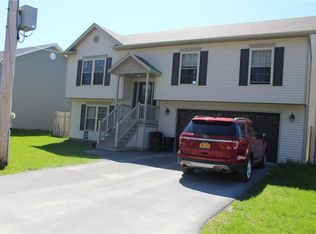
    This move in ready raised ranch home is only 11 years old & located a mile from Fort Drum's Airfield gate. The main living area is upstairs & offers a spacious open floor plan including a living room large enough for a sectional. A dream kitchen with cherry cabinets, granite countertops, stainless appliances, a pantry & a large center island that connects it all together. The dining area has sliding glass doors that lead to the enclosed back deck overlooking the backyard & perfect for gilling. There is a primary ensuite large enough for a king-sized bed, a huge walk-in closet & the full bath with a tub unit. There is another bedroom on the 1st floor plus another full bathroom. Downstairs is another over-sized bedroom; a 2nd living room/den/office that could be turned into a 4th bedroom, a laundry room complete with washer/dryer & includes another full bath w/a standup shower plus a door that leads to the back yard. Attached 2 car garage is insulated & finished plus has a blacktop driveway. The entire downstairs has in floor heat including the garage; upstairs is forced air & the whole home has central air conditioning. Need more storage there is an additional 10 x 16 shed outback. This home offers all public utilities including water, sewer & natural gas yet no village taxes! Centrally located next to Fort Drum & less than 10 minutes to Carthage or 15 minutes to Watertown.
    36 days
    |
    218
    |
    7
    |

    Zillow last checked:

    Listing updated:

    Listed by:

    Hometown Real Estate Services 315-519-1991,

    Jennifer M Waite 315-519-1991

    Source: NYSAMLSs,MLS#: S1689814MLS LogoOriginating MLS: Jefferson-Lewis Board

    Loading...

      Facts & features

      Interior

      Bedrooms & bathrooms
      • Bedrooms: 3
      • Bathrooms: 3
      • Full bathrooms: 3
      • Main level bathrooms: 2
      • Main level bedrooms: 2
      Heating
      • Gas, Forced Air, Radiant
      Cooling
      • Central Air
      Appliances
      • Included: Dryer, Dishwasher, Electric Water Heater, Disposal, Gas Oven, Gas Range, Microwave, Refrigerator, Washer
      • Laundry: In Basement
      Features
      • Ceiling Fan(s), Entrance Foyer, Granite Counters, Kitchen Island, Kitchen/Family Room Combo, Living/Dining Room, Pantry, Sliding Glass Door(s), Bedroom on Main Level, Bath in Primary Bedroom, Main Level Primary, Primary Suite, Programmable Thermostat
      • Flooring: Carpet, Laminate, Varies
      • Doors: Sliding Doors
      • Basement: Full,Finished
      • Has fireplace: No
      Interior area
      • Total structure area: 1,672
      • Total interior livable area: 1,672 sqft
      • Finished area below ground: 528
      Video & virtual tour

      Property

      Parking
      • Total spaces: 2
      • Parking features: Attached, Electricity, Garage, Heated Garage, Storage, Garage Door Opener
      • Attached garage spaces: 2
      Features
      • Levels: One
      • Stories: 1
      • Patio & porch: Deck
      • Exterior features: Blacktop Driveway, Deck
      Lot
      • Size: 7,544 Square Feet
      • Dimensions: 82 x 92
      • Features: Rectangular, Rectangular Lot, Residential Lot
      Details
      • Additional structures: Shed(s), Storage
      • Parcel number: 2230890760060002044500
      • Special conditions: Standard

      Construction

      Type & style
      • Home type: SingleFamily
      • Architectural style: Raised Ranch
      • Property subtype: Single Family Residence
      Materials
      • Vinyl Siding
      • Foundation: Stone
      • Roof: Metal
      Condition
      • Resale
      • Year built: 2014

      Utilities & green energy

      • Electric: Circuit Breakers
      • Sewer: Connected
      • Water: Connected, Public
      • Utilities for property: Cable Available, High Speed Internet Available, Sewer Connected, Water Connected

      Community & HOA

      Location
      • Region: Carthage

      Financial & listing details

      • Price per square foot: $194/sqft
      • Tax assessed value: $300,107
      • Annual tax amount: $4,841
      • Date on market: 6/11/2026
      • Listing terms: Cash,Conventional,FHA,VA Loan

        Estimated market value

        Not available

        Estimated sales range

        Not available

        Not available

        Price history

        DateEventPrice
        6/11/2026Listed for sale$324,900+38.5%$194/sqft
        Source: NYSAMLSs #S1689814 Report a problem
        11/20/2014Sold$234,600$140/sqft
        Source: NYSAMLSs #S322883 Report a problem

        Public tax history

        YearProperty taxesTax assessment
        2018$4,738 $225,700
        2017$4,738 $225,700
        2016-- $225,700
        Find assessor info on the county website

        Monthly payment

        Estimated monthly payment$1,822
        All calculations are estimates and provided by Zillow, Inc. for informational purposes only. Actual amounts may vary.
        HOA fees may include property taxes on listings classified as Co-Ops. Contact the listing agent and/or owner for fee details.
        Mortgage interest rates are dependent on a number of factors, including credit score, down payment, and repayment length. Interest rate data provided by Zillow Group Marketplace, Inc. as of 1/1/1970 from various mortgage lenders with which we have lead or other similar arrangements; the Estimated Payment is an average of those rates.
        See how much you could borrow to make a competitive offer.

        Climate risks

        Neighborhood: Great Bend

        Getting around

        20 / 100
        Car-Dependent
        30 / 100
        Somewhat Bikeable

        Nearby schools

        GreatSchools rating
        Schools provided by the listing agent
        • District: Carthage

        Source: NYSAMLSs. This data may not be complete. We recommend contacting the local school district to confirm school assignments for this home.

        A local agent can set up tours, give advice and negotiate with sellers.

        Browse local experts

        Similar homes