Skip main navigation
Sold for $385,000
  • $385,000

    32685 Seaview Loop, Millsboro, DE 19966

    2beds
    1,734sqft
    Single Family Residence
    Built in 2007
    7,841 Square Feet Lot
    $384,900 Zestimate®
    $222/sqft
    $1,868 Estimated rent

    Home value

    $384,900

    $366,000 - $404,000

    $1,868/mo

    Zestimate® history
    Loading
    Loading...

    Owner options

    List your home for rent

    $1,868/mo

    Rent Zestimate®

    Find your next renter with Zillow Rental Manager. Plus, with online applications, you can quickly screen prospective tenants – for free.

    Learn more

    $1,868/mo

    Rent Zestimate®

    Refinance and save

    $2,136/mo

    Est. payment

    Refinancing to a lower rate could help reduce your monthly payments and save thousands over the life of the loan.

    See today's rates

    $2,136/mo

    Est. payment

    Explore your selling options

    Work with a Zillow partner agent

    Leverage their expertise and Zillow's premium Showcase listings to get your home seen by more buyers.

    Get started

    List with your own agent

    Get your home in front of millions of buyers by listing it on Zillow.

    Learn how to do it

    Sell it yourself

    Take full control of how buyers see your home on Zillow by listing For Sale by Owner (FSBO).

    List your home

    What's special

    Elegant backsplashStainless steel appliancesOpen airy layoutExpansive primary suiteGranite countertopsGenerous walk-in closetsBeautiful kitchen
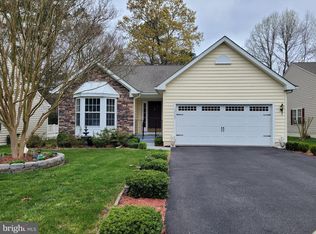
    Spacious 2-bedroom plus separate study/office ranch in the highly desirable Long Neck Shores community—one of the Delaware beaches’ best-kept secrets! Ideally situated on the Long Neck peninsula between the Indian River Bay and Rehoboth Bay, this community offers a true “resort-at-home” lifestyle while avoiding the summer tourist traffic—yet keeping you close enough to enjoy the salt air. This well-appointed home features an open, airy layout with a dramatic family room showcasing 2-story vaulted ceilings. The beautiful kitchen is perfect for everyday living and entertaining, complete with stainless steel appliances, granite countertops, elegant backsplash, large center island, and dining area with access to the outdoor patio and private backyard. The expansive primary suite offers a tray ceiling, generous walk-in closets, and an upgraded en-suite bath with a relaxing soaking tub. A second oversized bedroom with cathedral ceilings is located near a full bath, while the separate front study/office provides ideal space for remote work or guests. Additional highlights include a laundry room with ample cabinetry and a 2-car garage. Enjoy a serene, tree-lined backyard with a patio and screened-in gazebo—perfect for relaxing or entertaining. Low HOA fees include pool(s), clubhouse with library and great room, pickleball courts, recreation facilities, snow removal, trash, common area maintenance, management, reserve funds, and an active social committee hosting regular events. Conveniently located near shopping, dining, Baywood Greens Golf Course, and just a few miles from Massey’s Landing public boat launch. Approximately 30 minutes to both Rehoboth and Lewes Beaches, this home offers the perfect balance of space, comfort, and coastal accessibility.

    Zillow last checked:

    Listing updated:

    Listed by:

    Trish Gesswein 267-765-2080,

    Houwzer, LLC,

    Co-Listing Agent: Matthew Tyler Kalogeras 410-793-1112,

    Houwzer, LLC

    Bought with:

    Mark Macomber, 12565

    RE/MAX Realty Group Rehoboth

    Source: Bright MLS,MLS#: DESU2110458MLS Logo

    Facts & features

    Interior

    Bedrooms & bathrooms
    • Bedrooms: 2
    • Bathrooms: 2
    • Full bathrooms: 2
    • Main level bathrooms: 2
    • Main level bedrooms: 2
    Office
    • Level: Main
    Heating
    • Forced Air, Electric
    Cooling
    • Central Air, Electric
    Appliances
    • Included: Microwave, Dishwasher, Dryer, Oven/Range - Electric, Refrigerator, Washer, Water Heater, Electric Water Heater
    Features
    • Cathedral Ceiling(s), Tray Ceiling(s), Vaulted Ceiling(s)
    • Flooring: Carpet, Hardwood, Ceramic Tile
    • Has basement: No
    • Has fireplace: No
    Interior area
    • Total structure area: 1,734
    • Total interior livable area: 1,734 sqft
    • Finished area above ground: 1,734
    • Finished area below ground: 0

    Property

    Parking
    • Total spaces: 6
    • Parking features: Inside Entrance, Attached, Driveway
    • Attached garage spaces: 2
    • Uncovered spaces: 4
    Accessibility
    • Accessibility features: None
    Features
    • Levels: One
    • Stories: 1
    • Pool features: Community
    Lot
    • Size: 7,841 sqft
    • Dimensions: 55.00 x 114.00
    Details
    • Additional structures: Above Grade, Below Grade
    • Parcel number: 23429.00983.00
    • Zoning: HR-1
    • Special conditions: Standard

    Construction

    Type & style
    • Home type: SingleFamily
    • Architectural style: Ranch/Rambler
    • Property subtype: Single Family Residence
    Materials
    • Frame, Stone, Vinyl Siding
    • Foundation: Crawl Space
    Condition
    • Very Good
    • New construction: No
    • Year built: 2007

    Utilities & green energy

    • Sewer: Public Sewer
    • Water: Public

    Community & neighborhood

    Community
    • Community features: Pool
    Location
    • Region: Millsboro
    • Subdivision: Long Neck Shores

    HOA & financial

    HOA
    • Has HOA: Yes
    • HOA fee: $402 quarterly
    • Association name: LONG NECK SHORES, INC. C/O PREMIER COMMUNITY ASSOC

    Other

    Other facts
    • Listing agreement: Exclusive Right To Sell
    • Listing terms: Cash,FHA,Conventional,VA Loan
    • Ownership: Fee Simple

    Price history

    DateEventPrice
    5/29/2026Sold$385,000+5.5%$222/sqft
    Source: Bright MLS #DESU2110458 Report a problem
    4/30/2026Pending sale$365,000$210/sqft
    Source: Bright MLS #DESU2110458 Report a problem
    4/28/2026Listed for sale$365,000$210/sqft
    Source: Bright MLS #DESU2110458 Report a problem

    Public tax history

    YearProperty taxesTax assessment
    2025$608 -11.3%$186,200 +760%
    2024$686 +20.7%$21,650
    2023$568 +3.6%$21,650
    2022$548 +3.4%$21,650
    2021$530 -34.9%$21,650
    2020$814 +0.5%$21,650
    2019$811 +60.2%$21,650
    2018$506 -38.7%$21,650
    2017$825 +79.3%$21,650
    2016$460 -2.2%$21,650
    2015$471 +2.6%$21,650
    2014$459 -0.6%$21,650
    2013$462 +3.6%$21,650
    2012$446 -1%$21,650
    2011$450 $21,650
    2010$450 +0.3%$21,650
    2009$449 $21,650
    2008-- --
    2007-- --
    2006-- --
    2005-- --
    2004-- --

    Find assessor info on the county website

    Neighborhood: 19966

    Nearby schools

    GreatSchools rating
    Schools provided by the listing agent
    • Elementary: Long Neck
    • Middle: Millsboro
    • High: Sussex Central
    • District: Indian River

    Source: Bright MLS. This data may not be complete. We recommend contacting the local school district to confirm school assignments for this home.

    Get pre-qualified for a loan
    At Zillow Home Loans, we can pre-qualify you in as little as 5 minutes with no impact to your credit score.

    An equal housing lender. NMLS #10287.

    Sell for more on Zillow
    Get a Zillow Showcase℠ listing at no additional cost and you could sell for .
    $384,900
    2% more
    +$7,698
    With Zillow Showcase(estimated)
    $392,598