Skip main navigation
Off market
  • $1,319,400

    32687 N State Route 97, Fairview, IL 61432

    5beds
    7,242sqft
    SingleFamily
    Built in 2005
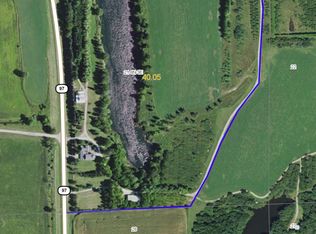
    80 Acres Lot
    $1,319,400 Zestimate®
    $182/sqft
    $6,064 Estimated rent

    Home value

    $1,319,400

    $1.08M - $1.60M

    $6,064/mo

    Zestimate® history
    Loading
    Loading...

    Owner options

    List your home for rent

    $6,064/mo

    Rent Zestimate®

    Find your next renter with Zillow Rental Manager. Plus, with online applications, you can quickly screen prospective tenants – for free.

    Learn more

    $6,064/mo

    Rent Zestimate®

    Refinance and save

    $7,920/mo

    Est. payment

    Refinancing to a lower rate could help reduce your monthly payments and save thousands over the life of the loan.

    See today's rates

    $7,920/mo

    Est. payment

    Explore your selling options

    Work with a Zillow partner agent

    Leverage their expertise and Zillow's premium Showcase listings to get your home seen by more buyers.

    Get started

    List with your own agent

    Get your home in front of millions of buyers by listing it on Zillow.

    Learn how to do it

    Sell it yourself

    Take full control of how buyers see your home on Zillow by listing For Sale by Owner (FSBO).

    List your home

    What's special

    Featured in County's Best Log Homes, this unique property will appeal to the most discriminant of buyers. The home boasts 5 bedrooms, 4 full bathrooms, 3 1/2 bathrooms, and 4 fireplaces. High-end luxurious amenities, workmanship, and finishes abound but the design lends to casual and relaxed living and entertaining. Enjoy the indoor pool and hot tub, or relax in the gazebo with grilling and beverage stations. 80 acres with lake frontage offers prime fishing and hunting. New roof.

    This property is off market, which means it's not currently listed for sale or rent on Zillow. This may be different from what's available on other websites or public sources.

    Facts & features

    Interior

    Bedrooms & bathrooms
    • Bedrooms: 5
    • Bathrooms: 5
    • Full bathrooms: 4
    • 1/2 bathrooms: 1
    Heating
    • Radiant, Gas
    Cooling
    • Central
    Appliances
    • Included: Dishwasher, Dryer, Garbage disposal, Microwave, Range / Oven, Refrigerator, Trash compactor, Washer
    Features
    • Flooring: Tile
    • Has fireplace: Yes
    Interior area
    • Total interior livable area: 7,242 sqft

    Property

    Parking
    • Total spaces: 3
    • Parking features: Garage - Attached
    Features
    • Exterior features: Composition
    • Has spa: Yes
    • Has view: Yes
    • View description: Water
    • Has water view: Yes
    • Water view: Water
    Lot
    • Size: 80 Acres

    Construction

    Type & style
    • Home type: SingleFamily
    Materials
    • Roof: Composition
    Condition
    • Year built: 2005

    Community & neighborhood

    Location
    • Region: Fairview

    Other

    Other facts
    • Sale/Rent: For Sale
    • EXTERIOR AMENITIES: Outbuilding(s), Lake Privileges
    • LOT DESCRIPTION: Level, Rolling, Lake View, Wooded, Lake Frontage
    • ROAD/ACCESS: Paved
    • WATER/SEWER: Public Water, Septic System
    • Kitchen Level: Main
    • Master Bedroom Level: Main
    • Master Bedroom Flooring: C
    • Bedroom2 Level: Upper
    • Bedroom3 Level: Upper
    • HEATING/COOLING: Propane
    • KITCHEN/DINING: Eat-In Kitchen, Breakfast Bar, Pantry, Island
    • Master Bed. Egress Window: Y
    • Bedroom2 Egress Window: Y
    • Laundry Room Level: Main
    • Bedroom2 Flooring: C
    • Style: 2 Story
    • Informal Dining Rm Level: Main
    • Addl Room1 Level: Main
    • Utilities On (Y/N): Y
    • INTERIOR AMENITIES: Utility Sink, Built-In Bar, Garage Door Opener (s), Ceilings/Cath or Vault, Pool/Indoor
    • Bedroom3 Flooring: C
    • APPLIANCES: Hood/Fan
    • Bedroom3 Egress Window: Y
    • Bedroom4 Flooring: W
    • Kitchen Flooring: W
    • Bedroom4 Egress Window: Y
    • Bedroom4 Level: Main
    • Family Room Level: Main
    • Laundry Room Flooring: W
    • Addl Room2 Level: Main
    • Rec Room Level: Basement
    • Bedroom5 Level: Upper
    • Bedroom5 Flooring: C
    • Informal Dining Rm Floor: W
    • Family Room Flooring: T
    • Great Room Level: Main
    • Rec Room Flooring: C
    • Addl Room1 Flooring: T
    • Great Room Flooring: W
    • Bedroom5 Egress Window: Y
    • Addl Room2 Flooring: T
    • Bath Master Bedroom: Full
    • Parcel ID#/Tax ID: 040321200007
    • Legal Description: FAIRVIEW 59.97 A S 21 T 8 N R 3 E PT E 1/2

    Price history

    DateEventPrice
    10/12/2018Sold$960,000-8.6%$133/sqft
    Source: Agent Provided Report a problem
    7/25/2018Pending sale$1,050,000-24.5%$145/sqft
    Source: Jim Maloof/REALTOR #1188917 Report a problem
    7/25/2018Listed for sale$1,390,000$192/sqft
    Source: Jim Maloof/REALTOR #1188917 Report a problem
    4/27/2018Listing removed$1,390,000$192/sqft
    Source: Jim Maloof/REALTOR #1188917 Report a problem
    10/25/2017Listed for sale$1,390,000-0.6%$192/sqft
    Source: Jim Maloof/REALTOR #1188917 Report a problem
    6/10/2017Listing removed$1,399,000$193/sqft
    Source: Jim Maloof/REALTOR #1174773 Report a problem
    12/12/2016Listed for sale$1,399,000+210.6%$193/sqft
    Source: Jim Maloof/REALTOR #1174773 Report a problem
    7/1/2016Sold$450,400-73.5%$62/sqft
    Source: RMLS Alliance as distributed by MLS GRID #PA1168433 Report a problem
    6/23/2016Price change$1,699,900+136.1%$235/sqft
    Source: Jim Maloof/REALTOR #1174773 Report a problem
    5/20/2016Price change$720,000-74.3%$99/sqft
    Source: Jim Maloof/REALTOR #1174773 Report a problem
    8/14/2015Listed for sale$2,800,000-6.7%$387/sqft
    Source: Brad Belser #289404491 Report a problem
    6/1/2015Listing removed$3,000,000$414/sqft
    Source: United Real Estate - Chicago #08673027 Report a problem
    7/15/2014Listed for sale$3,000,000$414/sqft
    Source: United Real Estate - Chicago #08673027 Report a problem

    Public tax history

    Tax history is unavailable.

    Neighborhood: 61432

    Nearby schools

    GreatSchools rating
    Schools provided by the listing agent
    • Elementary: Spoon River Valle
    • High: Spoon River Valle

    Source: The MLS. This data may not be complete. We recommend contacting the local school district to confirm school assignments for this home.

    Get pre-qualified for a loan
    At Zillow Home Loans, we can pre-qualify you in as little as 5 minutes with no impact to your credit score.

    An equal housing lender. NMLS #10287.