Skip main navigation
Closed
  • $425,000

    3269 Ashgrove Ln SW, Marietta, GA 30008

    3beds
    2,248sqft
    Single Family Residence
    Built in 1996
    0.35 Acres Lot
    $418,800 Zestimate®
    $189/sqft
    $2,495 Estimated rent

    Home value

    $418,800

    $385,000 - $456,000

    $2,495/mo

    Zestimate® history
    Loading
    Loading...

    Owner options

    List your home for rent

    $2,495/mo

    Rent Zestimate®

    Find your next renter with Zillow Rental Manager. Plus, with online applications, you can quickly screen prospective tenants – for free.

    Learn more

    $2,495/mo

    Rent Zestimate®

    Refinance and save

    $2,921/mo

    Est. payment

    Refinancing to a lower rate could help reduce your monthly payments and save thousands over the life of the loan.

    See today's rates

    $2,921/mo

    Est. payment

    Explore your selling options

    Work with a Zillow partner agent

    Leverage their expertise and Zillow's premium Showcase listings to get your home seen by more buyers.

    Get started

    List with your own agent

    Get your home in front of millions of buyers by listing it on Zillow.

    Learn how to do it

    Sell it yourself

    Take full control of how buyers see your home on Zillow by listing For Sale by Owner (FSBO).

    List your home

    What's special

    Grounding fireplaceSoaring ceilingsFenced-in backyardTranquil wooded viewsFlex spaceOpen-concept floor planPeaceful cul-de-sac
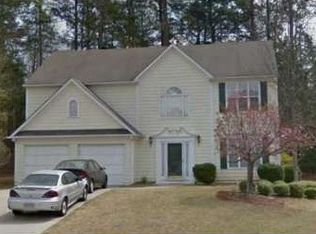
    Welcome home to this stunning two-story brick home perfectly situated on a peaceful cul-de-sac in the desirable Milford Woods community in Marietta listed below appraised value. Work with our preferred lender, Mark Milam at Highland Mortgage, and enjoy a 1% lender paid rate buydown for the first year. Step inside to be captivated by large arched entryways and you'll love the soaring ceilings and beautiful newer hardwood floors that flow throughout the home. Charm your family and entertain guests in the formal dining room featuring a custom accent wall and coordinated lighting. Cooking with friends and spending time with family is easy in the open-concept floor plan which seamlessly connects the kitchen, eat-in breakfast area and living room creating a warm, inviting space to gather. With a two-story vaulted ceiling, the grand living room still offers cozy vibes with a grounding fireplace to warm up chilly fall nights. Need a space to work from home or a guest room? The flex space on the main level offers the opportunity for you to create a bright office, sitting room or guest bedroom. Take care of laundry with style and ease in the conveniently located laundry room off the kitchen and pantry. Head upstairs to the open loft-style landing, where you'll find two spacious bedrooms and a full bathroom. Retreat to the expansive primary suite with tray ceiling, dedicated space for a cozy sitting area and ensuite bathroom featuring a whirlpool tub along with dual vanity sinks, shower and walk-in closet with custom built-in shelving. Take the party outside where you'll find space to host the ultimate BBQ and unwind as you enjoy the tranquil wooded views and fenced-in backyard-perfect for letting the pups run free. A swim and tennis community, Milford Woods is conveniently located near the Silver Comet Trail and Marietta Square providing entertainment options for all. Don't wait, this well maintained gem is ready for you to find your new home.

    Zillow last checked:

    Listing updated:

    Listed by:

    Anna Kilinski 678-400-9151,

    Keller Williams Realty,

    Ryan Todd 929-928-5124,

    Keller Williams Realty

    Bought with:

    Non Mls Salesperson, 416758

    Non-Mls Company

    Source: GAMLS,MLS#: 10384623MLS Logo

    Facts & features

    Interior

    Bedrooms & bathrooms
    • Bedrooms: 3
    • Bathrooms: 3
    • Full bathrooms: 2
    • 1/2 bathrooms: 1
    Rooms
    • Room types: Foyer, Laundry, Office
    Dining room
    • Features: Seats 12+, Separate Room
    Kitchen
    • Features: Breakfast Area, Breakfast Bar, Pantry
    Heating
    • Natural Gas
    Cooling
    • Ceiling Fan(s), Central Air
    Appliances
    • Included: Dishwasher, Microwave, Oven/Range (Combo), Refrigerator, Stainless Steel Appliance(s)
    • Laundry: Other
    Features
    • Double Vanity, Separate Shower, Split Bedroom Plan, Tile Bath, Tray Ceiling(s), Walk-In Closet(s)
    • Flooring: Carpet, Hardwood, Tile
    • Basement: None
    • Number of fireplaces: 1
    • Fireplace features: Gas Starter, Living Room
    • Common walls with other units/homes: No Common Walls
    Interior area
    • Total structure area: 2,248
    • Total interior livable area: 2,248 sqft
    • Finished area above ground: 2,248
    • Finished area below ground: 0

    Property

    Parking
    • Total spaces: 2
    • Parking features: Garage, Kitchen Level
    • Has garage: Yes
    Features
    • Levels: Two
    • Stories: 2
    • Patio & porch: Patio
    • Has private pool: Yes
    • Pool features: In Ground
    • Has spa: Yes
    • Spa features: Bath
    • Fencing: Back Yard,Privacy
    • Body of water: None
    Lot
    • Size: 0.35 Acres
    • Features: Private
    • Residential vegetation: Wooded
    Details
    • Parcel number: 19070800730

    Construction

    Type & style
    • Home type: SingleFamily
    • Architectural style: Brick 4 Side,Contemporary,Traditional
    • Property subtype: Single Family Residence
    Materials
    • Brick
    • Roof: Composition
    Condition
    • Resale
    • New construction: No
    • Year built: 1996

    Utilities & green energy

    • Sewer: Public Sewer
    • Water: Public
    • Utilities for property: Cable Available, Electricity Available, High Speed Internet, Natural Gas Available, Phone Available, Sewer Available, Water Available

    Community & HOA

    Community
    • Features: Pool, Tennis Court(s)
    • Security: Smoke Detector(s)
    • Subdivision: Milford Woods
    HOA
    • Has HOA: Yes
    • Services included: Swimming, Tennis
    • HOA fee: $380 annually
    Location
    • Region: Marietta

    Financial & listing details

    • Price per square foot: $189/sqft
    • Tax assessed value: $462,300
    • Annual tax amount: $3,620
    • Date on market: 9/25/2024
    • Cumulative days on market: 55 days
    • Listing agreement: Exclusive Right To Sell
    • Listing terms: 1031 Exchange,Cash,Conventional,FHA,VA Loan
    • Electric utility on property: Yes

    Price history

    DateEventPrice
    1/7/2025Sold$425,000+6.3%$189/sqft
    Source: GAMLS #10384623 Report a problem
    11/25/2024Pending sale$400,000$178/sqft
    Source: FMLS GA #7461914 Report a problem
    10/30/2024Price change$400,000-5.9%$178/sqft
    Source: GAMLS #10384623 Report a problem
    10/25/2024Listed for sale$425,000$189/sqft
    Source: FMLS GA #7461914 Report a problem
    10/18/2024Pending sale$425,000$189/sqft
    Source: GAMLS #10384623 Report a problem
    9/25/2024Listed for sale$425,000$189/sqft
    Source: FMLS GA #7461914 Report a problem
    7/8/2022Sold$425,000+9%$189/sqft
    Source: Public Record Report a problem
    6/22/2022Pending sale$390,000$173/sqft
    Source: FMLS GA #7067385 Report a problem
    6/17/2022Listed for sale$390,000+45.6%$173/sqft
    Source: GAMLS #10060715 Report a problem
    8/28/2020Sold$267,900$119/sqft
    Source: FMLS GA #6753872 Report a problem
    7/23/2020Pending sale$267,900$119/sqft
    Source: Mark Spain Real Estate #6753872 Report a problem
    7/17/2020Listed for sale$267,900+67.5%$119/sqft
    Source: Mark Spain Real Estate #6753872 Report a problem
    7/31/2015Sold$159,900$71/sqft
    Source: FMLS GA #5543658 Report a problem
    6/14/2015Pending sale$159,900$71/sqft
    Source: PELMORE REALTY #07459511 Report a problem
    6/8/2015Listed for sale$159,900$71/sqft
    Source: PELMORE REALTY #07459511 Report a problem
    5/28/2015Pending sale$159,900$71/sqft
    Source: PELMORE REALTY #07459511 Report a problem
    5/22/2015Listed for sale$159,900+12.7%$71/sqft
    Source: PELMORE REALTY #07459511 Report a problem
    10/6/2008Sold$141,825-21.2%$63/sqft
    Source: Public Record Report a problem
    5/11/2008Listing removed$179,900$80/sqft
    Source: Listhub #3636273 Report a problem
    2/19/2008Price change$179,900-5.3%$80/sqft
    Source: Listhub #3636273 Report a problem
    2/3/2008Price change$189,900-2.6%$84/sqft
    Source: Listhub #3636273 Report a problem
    1/26/2008Listed for sale$194,900+8.8%$87/sqft
    Source: Listhub #3636273 Report a problem
    12/7/2004Sold$179,200+12.7%$80/sqft
    Source: Public Record Report a problem
    2/15/2002Sold$159,000+10%$71/sqft
    Source: Public Record Report a problem
    1/16/1996Sold$144,500$64/sqft
    Source: Public Record Report a problem

    Public tax history

    YearProperty taxesTax assessment
    2024$4,556 +25.8%$184,920 +10.9%
    2023$3,620 +41.4%$166,800 +72.8%
    2022$2,560 $96,528
    2021$2,560 +22.5%$96,528 +13.4%
    2020$2,089 $85,124
    2019$2,089 +19.8%$85,124 +22.7%
    2018$1,744 $69,360
    2017$1,744 +14.3%$69,360 +10.3%
    2016$1,526 +3.2%$62,868 +6.5%
    2015$1,479 -0.8%$59,056
    2014$1,492 -10.1%$59,056 -8%
    2013$1,659 -0.8%$64,208
    2012$1,673 -0.2%$64,208
    2011$1,676 +2.2%$64,208 -2.8%
    2010$1,640 -13.6%$66,024
    2009$1,898 -3.4%$66,024
    2006$1,964 -0.4%$66,024
    2005$1,972 +37.5%$66,024
    2004$1,435 +12.8%$66,024 +12%
    2003$1,272 -0.1%$58,961
    2002$1,273 -6.3%$58,961
    2001$1,359 -1.5%$58,961
    2000$1,379 $58,961
    Find assessor info on the county website

    Neighborhood: 30008

    Nearby schools

    GreatSchools rating
    Schools provided by the listing agent
    • Elementary: Birney
    • Middle: Smitha
    • High: Osborne

    Source: GAMLS. This data may not be complete. We recommend contacting the local school district to confirm school assignments for this home.

    Get a cash offer in 3 minutes
    Find out how much your home could sell for in as little as 3 minutes with a no-obligation cash offer.
    Estimated market value
    $418,800
    Get a cash offer in 3 minutes
    Find out how much your home could sell for in as little as 3 minutes with a no-obligation cash offer.
    Estimated market value
    $418,800