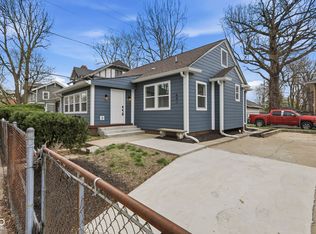
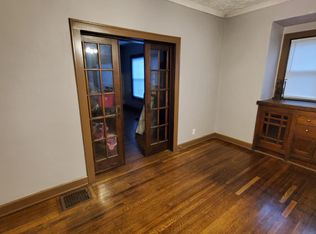
Beautifully renovated and move-in ready, this stunning home is a must-see! This gem offers a modern living space complemented by a sweeping top-to-bottom makeover. The brand-new exterior that includes new siding, windows, and roof ensures peace of mind. The interior shines with a modern kitchen equipped with brand-new cabinets, granite countertops, and state-of-the-art appliances. Fresh paint, new flooring, and updated systems throughout the home add to its allure. Experience the practical elegance of the home's renovated bathrooms, each with modern tiled showers. The master bathroom is notably spacious, featuring a walk-in closet for added convenience. Upstairs, the loft provides a flexible space suitable for a home office, play area, or extra living room, enhancing the home's functionality. The property features a fully finished basement, providing ample additional space for entertainment, a home office, or extra storage. The spacious lot is surrounded by a chain-link fence, offering privacy and security. Enjoy leisurely afternoons or evenings on the covered porch, ideal for relaxing or entertaining guests. Parking is convenient with a private driveway. The property is close to shopping, dining, and entertainment options. This home provides both luxury and practicality in a prime Indianapolis neighborhood. Don't miss the opportunity to own this like-new property, where every detail caters to comfortable and stylish living.
Sold
Zillow last checked:
Listing updated:
Bought with:
John DeWitt
Trueblood Real Estate
Source: MIBOR as distributed by MLS GRID,MLS#: 22029583
Price history
| Date | Event | Price |
|---|---|---|
| 5/1/2025 | Sold | $255,000-1.2%$117/sqft |
Source:  MIBOR as distributed by MLS GRID #22029583 Report a problem MIBOR as distributed by MLS GRID #22029583 Report a problem | ||
| 3/31/2025 | Pending sale | $258,000$118/sqft |
Source: MIBOR as distributed by MLS GRID #22029583 Report a problem | ||
| 3/28/2025 | Listed for sale | $258,000-4.1%$118/sqft |
Source: MIBOR as distributed by MLS GRID #22029583 Report a problem | ||
| 7/12/2024 | Listing removed | $269,000$124/sqft |
Source: MIBOR as distributed by MLS GRID #21984715 Report a problem | ||
| 7/2/2024 | Listed for sale | $269,000$124/sqft |
Source: MIBOR as distributed by MLS GRID #21984715 Report a problem | ||
| 6/16/2024 | Pending sale | $269,000$124/sqft |
Source: MIBOR as distributed by MLS GRID #21984715 Report a problem | ||
| 6/15/2024 | Listed for sale | $269,000+226.1%$124/sqft |
Source: MIBOR as distributed by MLS GRID #21984715 Report a problem | ||
| 2/1/2024 | Listing removed | -- |
Source: MIBOR as distributed by MLS GRID #21909302 Report a problem | ||
| 7/28/2023 | Sold | $82,500-21.6%$38/sqft |
Source: Public Record Report a problem | ||
| 6/7/2023 | Price change | $105,250-50%$48/sqft |
Source: MIBOR as distributed by MLS GRID #21909302 Report a problem | ||
| 3/7/2023 | Listed for sale | $210,500$97/sqft |
Source: MIBOR as distributed by MLS GRID #21909302 Report a problem | ||
Nearby homes
Get a cash offer in 3 minutes
Find out how much your home could sell for in as little as 3 minutes with a no-obligation cash offer.
Estimated market value
$261,100
