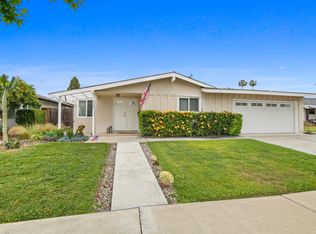
Located in Mesa Verde, on a desirable cul-de-sac this home has it all with a pool and spa. Tastefully Designed and Highly Upgraded, offering a perfect blend of Luxury, Comfort, and Location.
Step inside to discover a reimagined open-floor plan that invites warmth and elegance. At the heart of this home lies the remodeled kitchen, seamlessly open to the living area, making it ideal for entertaining. Outfitted with brand new smart appliances, new custom cabinets, an eat-in island with waterfall quartz countertops, and a gorgeous backsplash, this kitchen is a dream for culinary enthusiasts and hosts alike. This residence features five spacious bedrooms, including an oversized primary bedroom that serves as a luxurious retreat.
The primary bedroom features a full sitting area that opens directly to the backyard oasis, creating a harmonious blend of indoor and outdoor living. The ensuite bathroom adds a touch of elegance and convenience to this private sanctuary, while the fully remodeled guest bathroom, with its warm wood tones and coastal-inspired walk-in shower, offers a welcoming space for visitors.
The backyard is an entertainer's paradise. Dive into the inviting pool, relax in the spa, or host memorable BBQ gatherings under the sun. The recently remodeled front yard, enclosed with a newly built fence, enhances the home's curb appeal and showcases contemporary style and sophistication.
Additional amenities include fully paid solar panels (2023), a newer roof, dual-paned windows, air conditioning for year-round comfort, and direct garage access. Enjoy the convenience of a Washer/Dryer in-unit and included parking.
Recently remodeled with new luxury wood based laminate flooring giving European Oak vibes throughout, fresh paint inside and out, an updated kitchen, remodeled bathrooms, and new closet doors, this home is truly move-in ready.
Ideally situated with convenient access to world-class shopping, freeway access, and the scenic Santa Ana River Trail leading directly to the beach, this exceptional home offers the lifestyle you've been dreaming of. Your dream home awaits!
Sold for $1,745,000
Listed by: Compass • Jessica Cordova • Contact: 949-438-4340
Bought with: Arbor Real Estate
$1,745,000
3269 Colorado Ln, Costa Mesa, CA 92626
5beds
2,002sqft
Single Family Residence
Built in 1960
6,050 Square Feet Lot
$1,772,000 Zestimate®
$872/sqft
$6,663 Estimated rent
Home value
$1,772,000
$1.63M - $1.93M
$6,663/mo
Zestimate® history
Owner options
List your home for rent
$6,663/mo
Rent Zestimate®
Find your next renter with Zillow Rental Manager. Plus, with online applications, you can quickly screen prospective tenants – for free.
$6,663/mo
Rent Zestimate®
Refinance and save
$10,903/mo
Est. payment
Refinancing to a lower rate could help reduce your monthly payments and save thousands over the life of the loan.
$10,903/mo
Est. payment
Explore your selling options
Work with a Zillow partner agent
Leverage their expertise and Zillow's premium Showcase listings to get your home seen by more buyers.
Get startedList with your own agent
Get your home in front of millions of buyers by listing it on Zillow.
Learn how to do itSell it yourself
Take full control of how buyers see your home on Zillow by listing For Sale by Owner (FSBO).
List your homeWhat's special
Pool and spaBackyard oasisEnsuite bathroomRemodeled front yardRemodeled guest bathroomSmart appliancesInviting pool
Zillow last checked:
Listing updated:
Listed by:
Jessica Cordova DRE #02006588 858-568-4997,
Compass
Bought with:
Matt Perry, DRE #01192690
Arbor Real Estate
Source: CRMLS,MLS#: NP25042211 Originating MLS: California Regional MLS
Originating MLS: California Regional MLSFacts & features
Interior
Bedrooms & bathrooms
- Bedrooms: 5
- Bathrooms: 2
- Full bathrooms: 2
- Main level bathrooms: 2
- Main level bedrooms: 5
Rooms
- Room types: Bedroom
Bedroom
- Features: All Bedrooms Down
Bathroom
- Features: Full Bath on Main Level, Remodeled, Walk-In Shower
Kitchen
- Features: Built-in Trash/Recycling, Pots & Pan Drawers, Quartz Counters, Remodeled, Updated Kitchen
Heating
- Central
Cooling
- Central Air
Appliances
- Included: Electric Cooktop
- Laundry: In Garage
Features
- Breakfast Bar, Quartz Counters, All Bedrooms Down
- Flooring: Vinyl
- Doors: Sliding Doors
- Windows: Double Pane Windows
- Has fireplace: Yes
- Fireplace features: Electric, Family Room
- Common walls with other units/homes: No Common Walls
Interior area
- Total interior livable area: 2,002 sqft
Property
Parking
- Total spaces: 2
- Parking features: Driveway, Garage
- Attached garage spaces: 2
Accessibility
- Accessibility features: No Stairs
Features
- Levels: One
- Stories: 1
- Entry location: 1
- Exterior features: Lighting
- Has private pool: Yes
- Pool features: Heated, Private
- Has spa: Yes
- Spa features: In Ground
- Fencing: Wood
- Has view: Yes
- View description: Pool
Lot
- Size: 6,050 Square Feet
- Features: 0-1 Unit/Acre
Details
- Parcel number: 13906719
- Special conditions: Standard
Construction
Type & style
- Home type: SingleFamily
- Property subtype: Single Family Residence
Materials
- Foundation: Slab
- Roof: Composition
Condition
- Updated/Remodeled,Turnkey
- New construction: No
- Year built: 1960
Utilities & green energy
- Electric: 220 Volts Other, 220 Volts For Spa, See Remarks
- Sewer: Public Sewer
- Water: Public
- Utilities for property: Cable Available
Community & HOA
Community
- Features: Curbs, Hiking, Park
- Subdivision: Mesa Verde Estates I (Mise)
Location
- Region: Costa Mesa
Financial & listing details
- Price per square foot: $872/sqft
- Tax assessed value: $1,212,066
- Annual tax amount: $13,786
- Date on market: 3/27/2025
- Cumulative days on market: 40 days
- Listing terms: Cash,Cash to New Loan,Conventional,Cal Vet Loan,1031 Exchange,Fannie Mae
Price history
| Date | Event | Price |
|---|---|---|
| 6/12/2025 | Sold | $1,745,000-0.2%$872/sqft |
Source:  CRMLS #NP25042211 Report a problem CRMLS #NP25042211 Report a problem | ||
| 6/12/2025 | Pending sale | $1,749,000$874/sqft |
Source: CRMLS #NP25042211 Report a problem | ||
| 5/8/2025 | Contingent | $1,749,000$874/sqft |
Source: CRMLS #NP25042211 Report a problem | ||
| 4/28/2025 | Price change | $1,749,000-2.8%$874/sqft |
Source: CRMLS #NP25042211 Report a problem | ||
| 4/3/2025 | Price change | $1,799,000+5.9%$899/sqft |
Source: CRMLS #NP25042211 Report a problem | ||
| 3/28/2025 | Listed for sale | $1,699,000+45.8%$849/sqft |
Source: CRMLS #NP25042211 Report a problem | ||
| 11/7/2022 | Sold | $1,165,000-1.7%$582/sqft |
Source: Public Record Report a problem | ||
| 10/31/2022 | Pending sale | $1,185,000$592/sqft |
Source: CRMLS #PW22164290 Report a problem | ||
| 9/28/2022 | Contingent | $1,185,000$592/sqft |
Source: CRMLS #PW22164290 Report a problem | ||
| 9/27/2022 | Price change | $1,185,000-5.1%$592/sqft |
Source: CRMLS #PW22164290 Report a problem | ||
| 8/19/2022 | Price change | $1,249,000-7.5%$624/sqft |
Source: CRMLS #PW22164290 Report a problem | ||
| 8/10/2022 | Listed for sale | $1,350,000$674/sqft |
Source: CRMLS #PW22164290 Report a problem | ||
Public tax history
| Year | Property taxes | Tax assessment |
|---|---|---|
| 2025 | $13,786 +2% | $1,212,066 +2% |
| 2024 | $13,514 -30.8% | $1,188,300 +2% |
| 2023 | $19,518 +897.1% | $1,165,000 +888.3% |
| 2022 | $1,958 +5.5% | $117,879 +2% |
| 2021 | $1,855 | $115,568 +1% |
| 2020 | -- | $114,383 +2% |
| 2019 | $1,822 +2.3% | $112,141 +2% |
| 2018 | $1,781 +3.6% | $109,943 +2% |
| 2017 | $1,719 | $107,788 +2% |
| 2016 | $1,719 +1.9% | $105,675 +1.5% |
| 2015 | $1,688 +3.2% | $104,088 +2% |
| 2014 | $1,635 | $102,050 +0.5% |
| 2013 | -- | $101,589 +2% |
| 2012 | -- | $99,598 +2% |
| 2011 | -- | $97,646 +0.8% |
| 2010 | -- | $96,917 -0.2% |
| 2009 | -- | $97,148 +2% |
| 2008 | -- | $95,244 +2% |
| 2007 | -- | $93,377 +2% |
| 2006 | -- | $91,547 +2% |
| 2005 | -- | $89,752 +2% |
| 2004 | -- | $87,993 +1.9% |
| 2003 | -- | $86,381 +2% |
| 2002 | -- | $84,688 +2% |
| 2001 | $1,074 +3.3% | $83,028 +2% |
| 2000 | $1,040 | $81,400 |
Find assessor info on the county website
Neighborhood: 92626
Nearby homes
- $1,411,3003 bd2 ba1.6k sqft3273 Colorado Ln, Costa Mesa, CA 92626Off Market
- $1,608,8003 bd3 ba2.2k sqft3265 Colorado Ln, Costa Mesa, CA 92626Off Market
- $1,425,7003 bd2 ba1.9k sqft3268 Dakota Ave, Costa Mesa, CA 92626Off Market
- $1,331,7003 bd2 ba1.6k sqft3264 Dakota Ave, Costa Mesa, CA 92626Off Market
- $1,304,9004 bd2 ba1.6k sqft3272 Dakota Ave, Costa Mesa, CA 92626Off Market
- $1,486,5003 bd2 ba1.5k sqft3277 Colorado Ln, Costa Mesa, CA 92626Off Market
- $1,566,8004 bd2 ba1.6k sqft3261 Colorado Ln, Costa Mesa, CA 92626Off Market
- $1,428,1003 bd2 ba1.6k sqft3260 Dakota Ave, Costa Mesa, CA 92626Off Market
Nearby schools
GreatSchools rating
- 10/10California Elementary SchoolGrades: K-6Distance: 0.1 mi
- 5/10Charles W. Tewinkle Middle SchoolGrades: 7-8Distance: 0.3 mi
- 6/10Estancia High SchoolGrades: 9-12Distance: 2.1 mi
Schools provided by the listing agent
- Elementary: California
- Middle: Tewinkle
- High: Estancia
Source: CRMLS. This data may not be complete. We recommend contacting the local school district to confirm school assignments for this home.
Get a cash offer in 3 minutes
Find out how much your home could sell for in as little as 3 minutes with a no-obligation cash offer.
Estimated market value
$1,772,000
Get a cash offer in 3 minutes
Find out how much your home could sell for in as little as 3 minutes with a no-obligation cash offer.
Estimated market value
$1,772,000
- California
- Orange County
- Costa Mesa
- 92626
- 3269 Colorado Ln
Nearby cities
Nearby zip codes
Other Costa Mesa Topics
