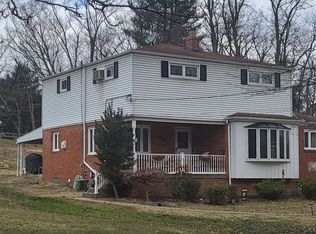
This beautifully well-maintained home offers a perfect blend of comfort, space, and modern updates in one of Bethel Park’s most desirable neighborhoods. Pride of ownership is evident throughout.
Inside, you’ll find a bright, inviting layout with spacious living areas and a kitchen featuring all newer appliances. All windows throughout the home are newer, adding energy efficiency, comfort, and a fresh updated feel. Major mechanical updates include a brand-new central air conditioning system, a newer furnace, and a brand-new garage door system, providing year-round comfort, convenience, and peace of mind.
The fully finished basement provides an expansive additional living area, ideal for a family room, game room, home office, gym, playroom, or whatever best fits your lifestyle.
A standout feature of the home is the two spacious stacked sunrooms, offering an abundance of versatile three-season living space. These inviting areas are perfect for morning coffee, entertaining guests, relaxing, or simply enjoying peaceful views of the backyard.
Outside, enjoy a 12’ x 15’ storage shed, a 6-foot vinyl privacy fence, and a spacious yard ideal for entertaining, gardening, or relaxing.
Located in a welcoming community with great neighbors, this home is just a short walk to a neighborhood park. It is also conveniently close to shopping, dining, major roadways, and located within the highly regarded Bethel Park School District.
With its generous living space, extensive updates, spacious sunrooms, and excellent location, 3269 Forest Road is a must-see.
Sold for $350,000
Zillow last checked:
Listing updated:
Bought with:
Michael Pastor, RS328638
REALTY ONE GROUP LANDMARK
Source: WPMLS,MLS#: 1767502 Originating MLS: West Penn Multi-List
Originating MLS: West Penn Multi-ListPrice history
| Date | Event | Price |
|---|---|---|
| 9/8/2026 | Sold | $350,000+2.9%$254/sqft |
Source:  WPMLS #1767502 Report a problem WPMLS #1767502 Report a problem | ||
| 9/8/2026 | Pending sale | $340,000$246/sqft |
Source: WPMLS #1767502 Report a problem | ||
| 8/3/2026 | Contingent | $340,000$246/sqft |
Source: WPMLS #1767502 Report a problem | ||
| 7/30/2026 | Listed for sale | $340,000+101.2%$246/sqft |
Source: WPMLS #1767502 Report a problem | ||
| 5/20/2016 | Sold | $169,000$122/sqft |
Source: WPMLS #1211257 Report a problem | ||
| 3/18/2016 | Pending sale | $169,000$122/sqft |
Source: RE/MAX CSI SOUTH #1211257 Report a problem | ||
| 3/12/2016 | Price change | $169,000-3.4%$122/sqft |
Source: RE/MAX CSI SOUTH #1211257 Report a problem | ||
| 3/7/2016 | Listed for sale | $175,000+43.4%$127/sqft |
Source: RE/MAX CSI SOUTH #1211257 Report a problem | ||
| 11/10/1998 | Sold | $122,000$88/sqft |
Source: Public Record Report a problem | ||
Nearby homes
Sell for more on Zillow
Get a Zillow Showcase℠ listing at no additional cost and you could sell for .
$350,200
2% more
+$7,004
With Zillow Showcase(estimated)
$357,204
