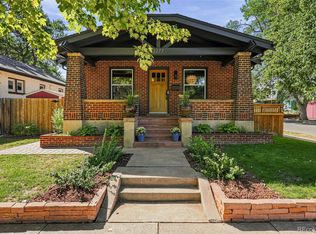
Striking West Highlands Bungalow delivers tremendous space inside and out, elevated with modern finishes and captivating design details! From the covered porch entry, you’ll be enchanted with the spacious open living area, perfect for entertaining and everyday comfort. Great Room has tremendous natural light and a cozy gas fireplace wrapped with stylish tile surround. Warm wood flooring creates an inviting ambiance and flows into the sunlit dining area and gourmet kitchen. Chefs will be delighted by the luxurious space, featuring ample granite countertops and island, brand-new stainless-steel appliances including a gas range, and sleek white cabinetry galore! Convenient dry bar includes a beverage refrigerator, bonus storage, and space to craft your favorite cocktails and coffees. The serene primary suite rests on the main floor and features floor-to-ceiling sliding glass doors that open to the backyard and an updated three-quarter ensuite bathroom with a dual vanity and a large enclosed glass shower. A secondary suite with an updated full bathroom completes the main floor. You’ll find extra space on the lower level to relax and entertain with the cozy family room, 2 bedrooms, and a 3/4 bath. A dedicated laundry room also rests on the lower level. Escape into the tranquil backyard oasis, where you’ll love spending time gathered around the firepit patio and dining al fresco under lush shade trees. A raised garden bed offers the perfect spot to grow your veggies and herbs, and you can store your gear and more in the garden shed. The spacious driveway delivers off-street parking in addition to the oversized 1-car garage. This move-in-ready home delivers peace of mind with many updates including new plumbing and sewer line, all-new Andersen windows and doors, and bright neutral paint throughout. Nestled in the heart of Historic Highlands Square, you’ll enjoy an eclectic variety of dining, shopping, and entertainment favorites just around the corner!
Sold for $1,183,000
Zillow last checked:
Listing updated:
Bought with:
Corey Wadley, 40022629
Compass - Denver
Source: REcolorado as distributed by MLS GRID,MLS#: 2699493
Price history
| Date | Event | Price |
|---|---|---|
| 3/4/2024 | Sold | $1,183,000-1%$614/sqft |
Source:  REcolorado as distributed by MLS GRID #2699493 Report a problem REcolorado as distributed by MLS GRID #2699493 Report a problem | ||
| 2/20/2024 | Pending sale | $1,195,000$620/sqft |
Source: REcolorado as distributed by MLS GRID #2699493 Report a problem | ||
| 2/15/2024 | Listed for sale | $1,195,000+83.8%$620/sqft |
Source: REcolorado as distributed by MLS GRID #2699493 Report a problem | ||
| 6/16/2021 | Sold | $650,100+413.9%$337/sqft |
Source: Agent Provided Report a problem | ||
| 6/23/1998 | Sold | $126,500$66/sqft |
Source: Public Record Report a problem | ||


Get a cash offer in 3 minutes
Find out how much your home could sell for in as little as 3 minutes with a no-obligation cash offer.
Estimated market value
$1,088,900
