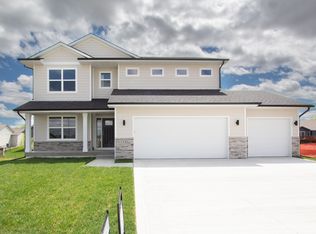
Welcome to the Portland Plan by Destiny Homes in Prairie Ridge West in Pella. Situated on a premium corner walkout lot, this home offers thoughtful design, upgraded finishes, and functional living spaces throughout.
The open-concept main level features luxury vinyl plank flooring in the great room, tray ceilings in both the great room and primary suite, and a beautifully designed kitchen complete with Legacy soft-close cabinetry, tile backsplash, and a corner pantry. The dining area includes a slider leading to the deck, overlooking the walkout backyard. Three bedrooms and two bathrooms complete the main level, including a spacious primary suite featuring a tile shower, double vanity, and walk-in closet. The finished walkout basement adds even more living space with a large family room, additional bedroom, and full bathroom; perfect for guests, entertaining, or everyday living. This home offers the ideal blend of style, comfort, and functionality in one of Pella?s growing communities. All information obtained from seller and public record.
Sold for $429,900
Zillow last checked:
Listing updated:
Bought with:
Justin Ver Steeg
RE/MAX Precision
Source: DMMLS,MLS#: 740762 Originating MLS: Des Moines Area Association of REALTORS
Originating MLS: Des Moines Area Association of REALTORSPrice history
| Date | Event | Price |
|---|---|---|
| 9/25/2026 | Sold | $429,900$288/sqft |
Source:  DMMLS #740762 Report a problem DMMLS #740762 Report a problem | ||
| 8/31/2026 | Pending sale | $429,900$288/sqft |
Source: DMMLS #740762 Report a problem | ||
| 8/24/2026 | Price change | $429,900-5.3%$288/sqft |
Source: DMMLS #740762 Report a problem | ||
| 5/14/2026 | Listed for sale | $454,075$304/sqft |
Source: DMMLS #740762 Report a problem | ||
Sell for more on Zillow
Get a Zillow Showcase℠ listing at no additional cost and you could sell for .
$429,900
2% more
+$8,598
With Zillow Showcase(estimated)
$438,498
