Skip main navigation
Off market
  • $485,400

    3269 Meadow Valley Dr, Abingdon, MD 21009

    4beds
    1,830sqft
    Single Family Residence
    Built in ----
    -- sqft lot
    $485,400 Zestimate®
    $265/sqft
    $2,982 Estimated rent

    Home value

    $485,400

    $461,000 - $510,000

    $2,982/mo

    Zestimate® history
    Loading
    Loading...

    Owner options

    List your home for rent

    $2,982/mo

    Rent Zestimate®

    Find your next renter with Zillow Rental Manager. Plus, with online applications, you can quickly screen prospective tenants – for free.

    Learn more

    $2,982/mo

    Rent Zestimate®

    Refinance and save

    $2,380/mo

    Est. payment

    Refinancing to a lower rate could help reduce your monthly payments and save thousands over the life of the loan.

    See today's rates

    $2,380/mo

    Est. payment

    Explore your selling options

    Work with a Zillow partner agent

    Leverage their expertise and Zillow's premium Showcase listings to get your home seen by more buyers.

    Get started

    List with your own agent

    Get your home in front of millions of buyers by listing it on Zillow.

    Learn how to do it

    Sell it yourself

    Take full control of how buyers see your home on Zillow by listing For Sale by Owner (FSBO).

    List your home

    What's special

    Island counterFinished basementWide mirrorWide backyardPrivate bathroomTwo-car garageBuilt-in cabinetry

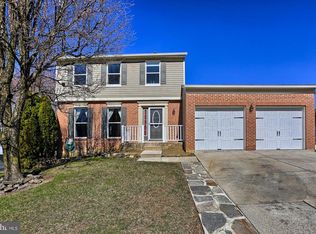
    This well-maintained 4-bedroom, 3.5-bath home in Abingdon offers a thoughtful layout with multiple living areas, updated finishes, and features that support both daily functionality and long-term comfort. Located in a quiet residential community, this home is ideal for those seeking generous space, natural light, and quality amenities throughout. The main level includes a bright and airy living area with durable LVP flooring, large windows, a ceiling fan, and a fireplace - ideal for relaxing or entertaining. Just off the living room, the formal dining area provides ample space for gathering, while the adjacent kitchen is well-equipped with built-in cabinetry, an island counter, and essential stainless steel appliances including a Refrigerator, Microwave, Stove/Oven, and Dishwasher. LVP flooring and a window overlooking the outdoor space add both practicality and charm. One of the standout features of the home is the sun room, enclosed by windows on all sides and filled with natural light. A ceiling fan and large wraparound balcony make this space perfect for year-round use. The adjacent nook includes a floor-to-ceiling bay window, offering a warm and inviting spot for casual meals or reading. Upstairs, four spacious bedrooms include wide windows, neutral finishes, and plush wall-to-wall carpeting. The primary suite features a private bathroom with a tiled floor, dual vanities, soaking tub, cabinet storage, and a wide mirror. Additional bathrooms are strategically located throughout the home, ensuring accessibility and convenience for residents and guests. The finished basement provides additional living or storage space, making it flexible for a home office, media room, or recreational area. A dedicated laundry area with washer and dryer is included. The property also features a two-car garage and a two-car driveway, offering a total of four private parking spaces. Outdoor living is just as appealing, with a landscaped front yard, wide backyard, and a children's swing set - ideal for play, relaxation, or entertaining guests. Cats and dogs are welcome with prior approval. Tenants also benefit from 24-hour emergency maintenance and a user-friendly online tenant portal for service requests and account management. Nearby Attractions & Commute Times: Harford Glen Park 6 minutes Festival at Bel Air 7 minutes Annie's Playground 8 minutes Bynum Run Conservation Area 10 minutes Bel Air Library 12 minutes Nearby Highways: I-95 7 minutes MD-24 5 minutes Cats and dogs allowed with prior approval. Pets are welcome with addendum and $500 non-refundable pet fee. Application Qualifications: Minimum monthly income 3 times the tenant's portion of the monthly rent, acceptable rental history, credit history, and criminal history. All Bay Management Group Baltimore residents are automatically enrolled in the Resident Benefits Package (RBP) for $39.95/month, which includes renters insurance, credit building to help boost your credit score with timely rent payments, $1M Identity Protection, HVAC air filter delivery (for applicable properties), move-in concierge service making utility connection and home service setup a breeze during your move-in, our best-in-class resident rewards program, and much more! The Resident Benefits Package is a voluntary program and may be terminated at any time, for any reason, upon thirty (30)days' written notice. Tenants that do not upload their own renters insurance to the Tenant portal 5 days prior to move in will be automatically included in the RBP and the renters insurance program. More details upon application.

    This property is off market, which means it's not currently listed for sale or rent on Zillow. This may be different from what's available on other websites or public sources.

    Zillow last checked:

    Listing updated:

    Source: Zillow Rentals

    Facts & features

    Interior

    Bedrooms & bathrooms
    • Bedrooms: 4
    • Bathrooms: 4
    • Full bathrooms: 3
    • 1/2 bathrooms: 1
    Heating
    • Fireplace
    Cooling
    • Wall Unit, Ceiling Fan
    Appliances
    • Included: Dishwasher, Dryer, Microwave, Range Oven, Refrigerator, Washer
    • Laundry: In Unit
    Features
    • Ceiling Fan(s), Range/Oven
    • Has fireplace: Yes
    Interior area
    • Total interior livable area: 1,830 sqft

    Property

    Parking
    • Parking features: Attached
    • Has attached garage: Yes
    • Details: Contact manager
    Features
    • Patio & porch: Deck
    • Exterior features: Availability 24 Hours, Big Windows, Bright Living Area, Built-in Cabinets, Closets, LVP Flooring, Large Backyard, Lavatory, Lawn, Natural Light, Neutral Color, Online Tenant Portal, Parking Pad, Pendant Lighting, Range/Oven, Swing Set, Tiled Bathroom Flooring, Vanity Mirror
    Details
    • Parcel number: 01254995

    Construction

    Type & style
    • Home type: SingleFamily
    • Property subtype: Single Family Residence

    Community & HOA

    Community
    • Features: Fitness Center
    • Deposit fee: $3,200
    HOA
    • Amenities included: Fitness Center
    Location
    • Region: Abingdon

    Financial & listing details

    • Price per square foot: $265/sqft
    • Tax assessed value: $368,400
    • Annual tax amount: $4,015
    • Date on market: 7/9/2025
    • Date available: 08/04/2025
    • Lease term: Contact For Details

    Price history

    DateEventPrice
    7/29/2025Listing removed$3,200$2/sqft
    Source: Zillow Rentals Report a problem
    7/9/2025Listed for rent$3,200$2/sqft
    Source: Zillow Rentals Report a problem
    10/21/2022Sold$415,000-1.2%$227/sqft
    Source: Bright MLS #MDHR2016354 Report a problem
    9/20/2022Pending sale$420,000$230/sqft
    Source: Bright MLS #MDHR2016354 Report a problem
    9/20/2022Listing removed$420,000$230/sqft
    Source: Bright MLS #MDHR2016354 Report a problem
    9/12/2022Listed for sale$420,000+175%$230/sqft
    Source: Bright MLS #MDHR2016354 Report a problem
    1/6/1994Sold$152,710$83/sqft
    Source: Public Record Report a problem

    Public tax history

    YearProperty taxesTax assessment
    2025$4,015 +9.3%$368,400 +9.3%
    2024$3,673 +10.3%$337,000 +10.3%
    2023$3,331 +1.9%$305,600
    2022$3,269 -2.5%$305,600 +3.9%
    2021$3,352 +0.6%$294,267 +2%
    2020$3,330 +1.4%$288,600
    2019$3,284 +1.4%$288,600 +2.9%
    2018$3,238 +1.4%$280,600 +1.4%
    2017$3,192 +2180%$276,600 +4.2%
    2016$140 $265,433 +4.4%
    2015$140 -96%$254,267 +4.6%
    2014$3,521 $243,100
    2013-- $243,100
    2012-- $243,100 -17.8%
    2011-- $295,600 0%
    2010-- $295,650
    2009-- $295,650 -5%
    2008-- $311,220 +13.5%
    2007-- $274,130 +15.6%
    2006-- $237,040 +18.5%
    2005-- $199,950 +6.1%
    2004-- $188,400 +6.5%
    2003-- $176,850 +7%
    2002-- $165,300 +2%
    2001-- $162,086
    Find assessor info on the county website

    Neighborhood: 21009

    Nearby schools

    GreatSchools rating
    Get a cash offer in 3 minutes
    Find out how much your home could sell for in as little as 3 minutes with a no-obligation cash offer.
    Estimated market value
    $485,400
    Get a cash offer in 3 minutes
    Find out how much your home could sell for in as little as 3 minutes with a no-obligation cash offer.
    Estimated market value
    $485,400