Wake up to the sound of flowing water and step into a lifestyle rooted in peace, privacy, and nature. This 2,766 sq. ft. cabin overlooks the clearest stretch of Salmon Creek, offering a truly magical setting. Designed with intention, the home features a metal roof, striking custom windows, and an open layout that brings people together effortlessly. The lower-level primary suite creates easy living, while two loft areas provide space to unwind, create, or host. With 5.55 acres across multiple legal parcels, there's room here to expand your vision or simply enjoy the freedom of open land. A massive metal shop with three roll up doors can house all of your toys. Just five minutes to the lake where you can enjoy fishing, boating and more. This property is set within the gated Lake Pillsbury Ranch community, where you'll have access to a swimming pond, BBQ area, playground, tennis courts, boat storage, horse stables, and wide-open space to explore. This is more than a home, it's an off-grid retreat where recreation, relaxation, and connection to nature come naturally.
Active
Price cut: $20K (8/18)
$315,000
3269 Muir Lane, Potter Valley, CA 95469
3beds
2,766sqft
Single Family Residence
Built in 1980
5.55 Acres Lot
$-- Zestimate®
$114/sqft
$57/mo HOA
What's special
- 127 days |
- 1,767 |
- 143 |
Zillow last checked:
Listing updated:
Listed by:
Tanya Gilmore DRE #01966649 707-529-3138,
W Real Estate 707-380-0003,
Eduardo Lopez Villagomez DRE #02003272 707-513-6432,
W Real Estate
Source: BAREIS,MLS#: 326025641 Originating MLS: Mendocino
Originating MLS: MendocinoFacts & features
Interior
Bedrooms & bathrooms
- Bedrooms: 3
- Bathrooms: 2
- Full bathrooms: 2
Primary bedroom
- Features: Ground Floor
Bedroom
- Level: Lower,Main
Bathroom
- Level: Main
Dining room
- Level: Main
Family room
- Level: Main
Kitchen
- Features: Breakfast Area, Space in Kitchen
- Level: Main
Living room
- Features: Cathedral/Vaulted, Deck Attached, View
Heating
- Propane, Wood Stove
Cooling
- Ceiling Fan(s)
Appliances
- Included: Free-Standing Gas Oven, Free-Standing Gas Range, Free-Standing Refrigerator
- Laundry: Other
Features
- Cathedral Ceiling(s), Open Beam Ceiling
- Flooring: Stone, Wood
- Basement: None
- Number of fireplaces: 3
- Fireplace features: Free Standing, Living Room, Master Bedroom, Wood Burning Stove
Interior area
- Total structure area: 2,766
- Total interior livable area: 2,766 sqft
Property
Parking
- Total spaces: 6
- Parking features: Boat Storage, Detached, Drive Through, RV Access/Parking
- Garage spaces: 6
Features
- Levels: Two
- Stories: 2
- Patio & porch: Deck
- Has spa: Yes
- Spa features: Private
- Has view: Yes
- View description: Mountain(s), River, Valley, Trees/Woods
- Has water view: Yes
- Water view: River
- Waterfront features: River Access, Stream Seasonal
Lot
- Size: 5.55 Acres
- Features: Dead End, Private
Details
- Additional structures: Outbuilding, Shed(s), Storage
- Parcel number: 063401010000
- Special conditions: Standard
Construction
Type & style
- Home type: SingleFamily
- Architectural style: Cabin
- Property subtype: Single Family Residence
Materials
- Wood, Wood Siding
- Roof: Metal
Condition
- Year built: 1980
Utilities & green energy
- Electric: Battery Backup, 220 Volts, Off Grid
- Gas: Propane Tank Leased
- Sewer: Septic Connected, Septic Tank
- Water: Private, Water District
- Utilities for property: Propane Tank Leased
Green energy
- Energy generation: Solar
Community & HOA
Community
- Security: Carbon Monoxide Detector(s), Double Strapped Water Heater
HOA
- Has HOA: Yes
- Amenities included: Barbecue, Playground, Recreation Facilities, Tennis Court(s)
- Services included: Common Areas, Management, Road
- HOA fee: $682 annually
- HOA name: Lake Pillsbury Ranch
- HOA phone: 707-743-1625
Location
- Region: Potter Valley
Financial & listing details
- Price per square foot: $114/sqft
- Tax assessed value: $334,312
- Annual tax amount: $3,732
- Date on market: 4/20/2026
Estimated market value
Not available
Estimated sales range
Not available
$2,439/mo
Price history
| Date | Event | Price |
|---|---|---|
| 8/18/2026 | Price change | $315,000-6%$114/sqft |
Source:  BAREIS #326025641 Report a problem BAREIS #326025641 Report a problem | ||
| 7/22/2026 | Price change | $335,000-5.6%$121/sqft |
Source: BAREIS #326025641 Report a problem | ||
| 6/23/2026 | Price change | $355,000-5.3%$128/sqft |
Source: BAREIS #326025641 Report a problem | ||
| 4/20/2026 | Listed for sale | $375,000-16.7%$136/sqft |
Source: BAREIS #326025641 Report a problem | ||
| 3/18/2026 | Listing removed | $450,000$163/sqft |
Source: BAREIS #325093566 Report a problem | ||
| 11/8/2025 | Listed for sale | $450,000$163/sqft |
Source: BAREIS #325093566 Report a problem | ||
Public tax history
| Year | Property taxes | Tax assessment |
|---|---|---|
| 2025 | $3,732 -1% | $334,312 +2% |
| 2024 | $3,771 +4.2% | $327,757 +2% |
| 2023 | $3,620 -2.6% | $321,331 +2% |
| 2022 | $3,719 +2.3% | $315,032 +2% |
| 2021 | $3,634 +5.1% | $308,856 +1% |
| 2020 | $3,458 -1.3% | $305,690 +2% |
| 2019 | $3,504 +10.3% | $299,697 +2% |
| 2018 | $3,177 +2.4% | $293,821 +2% |
| 2017 | $3,101 | $288,061 +2% |
| 2016 | -- | $282,413 +1.5% |
| 2015 | -- | $278,172 +2% |
| 2014 | -- | $272,724 +0.5% |
| 2013 | $2,948 +0.8% | $271,493 +2% |
| 2012 | $2,924 +21.2% | $266,171 +19.3% |
| 2011 | $2,412 +16.4% | $223,159 +18.7% |
| 2010 | $2,073 +130.3% | $188,057 +139% |
| 2008 | $900 +3.2% | $78,673 +2% |
| 2007 | $872 +2.7% | $77,131 +2% |
| 2006 | $849 +0.3% | $75,619 +2% |
| 2005 | $846 +3.5% | $74,137 +2% |
| 2004 | $817 +0.1% | $72,684 +1.9% |
| 2003 | $817 +9.6% | $71,353 +2% |
| 2002 | $745 +1% | $69,955 +2% |
| 2001 | $738 +6.1% | $68,584 +2% |
| 2000 | $695 | $67,240 |
Find assessor info on the county website
Monthly payment
Est. payment
Payment breakdown
Explore the cost of this home by adjusting the details. Changes won't be saved.Climate risks
Neighborhood: 95469
Nearby schools
GreatSchools rating
- 3/10Upper Lake Elementary SchoolGrades: K-5Distance: 20.7 mi
- 1/10Upper Lake Middle SchoolGrades: 6-8Distance: 20.9 mi
- 3/10Upper Lake High SchoolGrades: 9-12Distance: 20.8 mi
- $11,836-- bd-- ba-- sqft3249 Muir Ln, Potter Valley, CA 95469Off Market
- $62,201-- bd-- ba-- sqft3241 Muir Ln, Potter Valley, CA 95469Off Market
- $---- bd-- ba-- sqft3324 Little Meadows Rd, Potter Valley, CA 95469Off Market
- $86,2033 bd2 ba1.3k sqft3211 Muir Ln, Potter Valley, CA 95469Off Market
- $28,281-- bd-- ba-- sqft29767 Salmon Creek Way, Potter Valley, CA 95469Off Market
- $31,856-- bd-- ba-- sqft3344 Little Meadows Rd, Potter Valley, CA 95469Off Market
- $78,1074.61 acres29721 Booth Crossing Rd, Potter Valley, CA 95469Off Market
- $22,754-- bd-- ba-- sqft3384 Little Meadows Rd, Potter Valley, CA 95469Off Market
A local agent can set up tours, give advice and negotiate with sellers.
Similar homes
- $299,0003 bd2 ba1.5k sqft3320 Booth Way, Potter Valley, CA 95469For Sale
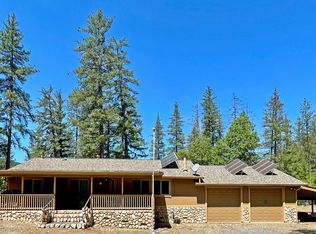 MLS ID #325042313, Richard Mack, Premier Realty Associates. BAREIS
 - $275,0003 bd2 ba1.4k sqft30477 Rodeo Road, Potter Valley, CA 95469For Sale
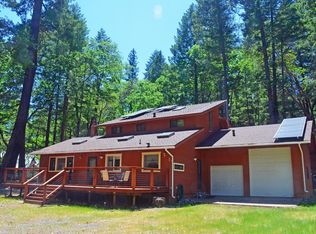 MLS ID #324037739, Richard Mack, Premier Realty Associates. BAREIS
 - $425,0003 bd2 ba1.7k sqft12850 Pine Avenue, Potter Valley, CA 95469For Sale
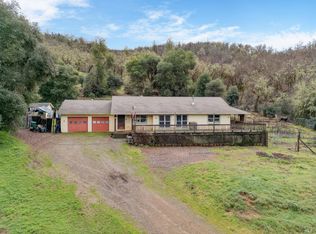 MLS ID #325104433, Eric Garbocci, W Real Estate. BAREIS
 - $389,0002 bd2 ba1.7k sqft4000 Ridgewood Road, Willits, CA 95490For Sale
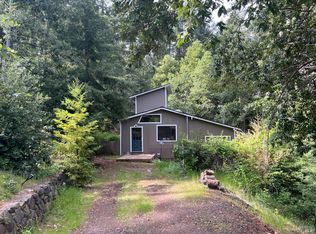 MLS ID #326018159, Carey L Pinson, Coldwell Banker Mendo Realty. BAREIS
 - $430,0003 bd4 ba3.1k sqft18396 Mariposa Creek Road, Willits, CA 95490For SaleMLS ID #326028834, Dara Johnson, RE/MAX Gold - Selzer and Assoc. BAREIS
- $185,0002 bd2 ba2.1k sqft3701 Chinquapin Dr, Willits, CA 95490AuctionXome
- $449,0003 bd2 ba1.5k sqft5751 Ridgewood Road, Willits, CA 95490For SaleMLS ID #326014121, Yesenia Herrera, W Real Estate. BAREIS
Local buyer's agents are ready to help
