Skip main navigation
Sold for $967,000
  • $967,000

    3269 Nicks Pl, Clearwater, FL 33761

    5beds
    3,905sqft
    Single Family Residence
    Built in 1988
    0.47 Acres Lot
    $951,300 Zestimate®
    $248/sqft
    $5,739 Estimated rent

    Home value

    $951,300

    $866,000 - $1.05M

    $5,739/mo

    Zestimate® history
    Loading
    Loading...

    Owner options

    List your home for rent

    $5,739/mo

    Rent Zestimate®

    Find your next renter with Zillow Rental Manager. Plus, with online applications, you can quickly screen prospective tenants – for free.

    Learn more

    $5,739/mo

    Rent Zestimate®

    Refinance and save

    $6,604/mo

    Est. payment

    Refinancing to a lower rate could help reduce your monthly payments and save thousands over the life of the loan.

    See today's rates

    $6,604/mo

    Est. payment

    Explore your selling options

    Work with a Zillow partner agent

    Leverage their expertise and Zillow's premium Showcase listings to get your home seen by more buyers.

    Get started

    List with your own agent

    Get your home in front of millions of buyers by listing it on Zillow.

    Learn how to do it

    Sell it yourself

    Take full control of how buyers see your home on Zillow by listing For Sale by Owner (FSBO).

    List your home

    What's special

    Resort-style oasisAbundance of natural lightGranite countertopsHigh ceilingsLighted waterfallOversized laundry roomDedicated pool bath
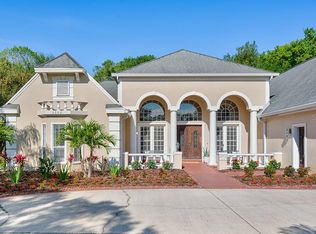
    One or more photo(s) has been virtually staged. Amazing New Price PLUS $10,000 Seller credit PLUS New Hot water heater just installed! Nestled at the end of a quiet cul-de-sac in one of Countryside’s most desirable neighborhoods, this beautifully updated 5-bedroom, 4-bath pool home offers 3,905 sq ft of refined living space on a generous ½+ acre lot. Thoughtfully enhanced throughout, the home showcases bamboo and tile flooring, granite countertops, updated cabinetry, custom closets, European faucets, 5 ¼” baseboards, and fresh interior and exterior paint. High ceilings and an abundance of natural light create a bright, open atmosphere that’s both welcoming and elegant. The gourmet kitchen is both stylish and functional, featuring custom pullouts, soft-close drawers, a center island, stainless steel appliances, and space for casual in-kitchen dining—perfect for everyday meals or gathering with friends. Just off the kitchen, an oversized laundry room provides added convenience and storage. The spacious family room features vaulted ceilings, a wood-burning fireplace, and a wet bar, flowing effortlessly into a game room with a stunning picture window that overlooks the lush, private backyard. A large guest suite with en-suite bath is tucked beyond the game room, making it ideal for overnight visitors or multi-generational living. The luxurious primary suite is a peaceful retreat, complete with dual French sinks adorned with Swarovski crystal handles, granite countertops, a jet soaking tub, walk-in shower, and a custom stained-glass window. Directly off the primary suite is a versatile fifth bedroom which offers a variety of uses, office, den, or nursery. Step outside and discover your own resort-style oasis. The screened lanai with multiple access points opens to a Pebble Tec pool and spa, surrounded by a paver deck, lighted waterfall, and a dedicated pool bath. Two propane tanks are already installed, offering the potential to easily add a pool heater or whole-home generator. The backyard is bordered by mature trees, privacy landscaping, and vinyl fencing creating a quiet and secluded setting for relaxing or entertaining. Other standout features include a new roof (2024), newer A/C units, and an oversized 3-car garage. A stairway-accessible attic offers over 2,000 sq ft of additional space. This property also includes the north-side easement, adding flexibility and extra value. Ideally located near top-rated schools, Countryside Mall, Boot Ranch, championship golf courses, Honeymoon Island, Downtown Dunedin, and countless options for shopping, dining, and recreation, this home combines convenience with luxury. Spacious, stylish, and move-in ready—with endless potential to make it your own. This is Florida living at its finest.

    Zillow last checked:

    Listing updated:

    Listing Provided by:

    Brandy Jagdmann 727-916-0064,

    CHARLES RUTENBERG REALTY INC 727-538-9200,

    Garret Jagdmann 727-463-3269,

    CHARLES RUTENBERG REALTY INC

    Bought with:

    Rabije Bostinto, 3142795

    CHARLES RUTENBERG REALTY INC

    Source: Stellar MLS,MLS#: TB8398241MLS LogoOriginating MLS: Suncoast Tampa

    Facts & features

    Interior

    Bedrooms & bathrooms
    • Bedrooms: 5
    • Bathrooms: 4
    • Full bathrooms: 4
    Primary bedroom
    • Features: Walk-In Closet(s)
    • Level: First
    • Area: 432 Square Feet
    • Dimensions: 18x24
    Bedroom 2
    • Features: Built-in Closet
    • Level: First
    • Area: 168 Square Feet
    • Dimensions: 12x14
    Bedroom 3
    • Features: Built-in Closet
    • Level: First
    • Area: 165 Square Feet
    • Dimensions: 15x11
    Bedroom 4
    • Features: Built-in Closet
    • Level: First
    • Area: 165 Square Feet
    • Dimensions: 15x11
    Bedroom 5
    • Features: En Suite Bathroom, Built-in Closet
    • Level: First
    • Area: 234 Square Feet
    • Dimensions: 13x18
    Dining room
    • Level: First
    • Area: 182 Square Feet
    • Dimensions: 13x14
    Family room
    • Features: Bar
    • Level: First
    • Area: 432 Square Feet
    • Dimensions: 16x27
    Game room
    • Level: First
    • Area: 238 Square Feet
    • Dimensions: 17x14
    Kitchen
    • Features: Kitchen Island
    • Level: First
    • Area: 288 Square Feet
    • Dimensions: 18x16
    Living room
    • Level: First
    • Area: 437 Square Feet
    • Dimensions: 19x23
    Heating
    • Central, Electric, Heat Pump, Zoned
    Cooling
    • Central Air
    Appliances
    • Included: Convection Oven, Cooktop, Dishwasher, Disposal, Dryer, Electric Water Heater, Exhaust Fan, Freezer, Microwave, Refrigerator, Washer, Water Softener
    • Laundry: Laundry Room
    Features
    • Cathedral Ceiling(s), Ceiling Fan(s), High Ceilings, Kitchen/Family Room Combo, Open Floorplan, Primary Bedroom Main Floor, Solid Wood Cabinets, Stone Counters, Thermostat, Vaulted Ceiling(s), Walk-In Closet(s), Wet Bar
    • Flooring: Bamboo, Carpet, Ceramic Tile
    • Doors: Outdoor Grill, Sliding Doors
    • Windows: Skylight(s), Hurricane Shutters
    • Has fireplace: Yes
    • Fireplace features: Family Room, Wood Burning
    Interior area
    • Total structure area: 5,381
    • Total interior livable area: 3,905 sqft

    Property

    Parking
    • Total spaces: 3
    • Parking features: Garage Door Opener, Workshop in Garage
    • Attached garage spaces: 3
    Features
    • Levels: One
    • Stories: 1
    • Exterior features: Irrigation System, Lighting, Outdoor Grill, Private Mailbox, Rain Gutters, Sidewalk
    • Has private pool: Yes
    • Pool features: In Ground, Lighting, Pool Sweep, Screen Enclosure
    • Has spa: Yes
    • Spa features: In Ground
    Lot
    • Size: 0.47 Acres
    • Features: Cul-De-Sac, Near Golf Course, Oversized Lot, Sidewalk
    • Residential vegetation: Trees/Landscaped
    Details
    • Additional parcels included: 21-28-16-00000-220-0510
    • Parcel number: 212816498620000050
    • Special conditions: None

    Construction

    Type & style
    • Home type: SingleFamily
    • Property subtype: Single Family Residence
    Materials
    • Block, Stucco, Wood Frame
    • Foundation: Slab
    • Roof: Shingle
    Condition
    • New construction: No
    • Year built: 1988

    Utilities & green energy

    • Sewer: Public Sewer
    • Water: Public
    • Utilities for property: BB/HS Internet Available, Cable Available, Cable Connected, Propane, Sewer Connected

    Community & neighborhood

    Location
    • Region: Clearwater
    • Subdivision: LANDMARK PALMS ADD

    HOA & financial

    HOA
    • Has HOA: Yes
    • HOA fee: $42 monthly
    • Association name: Bruce Mitchell
    Other fees
    • Pet fee: $0 monthly
    Other financial information
    • Total actual rent: 0

    Other

    Other facts
    • Listing terms: Cash,Conventional
    • Ownership: Fee Simple
    • Road surface type: Asphalt

    Price history

    DateEventPrice
    8/13/2025Sold$967,000-6.6%$248/sqft
    Source: Stellar MLS #TB8398241 Report a problem
    7/20/2025Pending sale$1,035,000$265/sqft
    Source: Stellar MLS #TB8398241 Report a problem
    7/14/2025Price change$1,035,000-3.7%$265/sqft
    Source: Stellar MLS #TB8398241 Report a problem
    6/27/2025Price change$1,075,000-6.5%$275/sqft
    Source: Stellar MLS #TB8398241 Report a problem
    6/19/2025Listed for sale$1,150,000+82.6%$294/sqft
    Source: Stellar MLS #TB8398241 Report a problem
    2/1/2016Listing removed$629,900$161/sqft
    Source: Coldwell Banker Residential Real Estate - Palm Harbor #U7736720 Report a problem
    10/6/2015Price change$629,900-3.1%$161/sqft
    Source: Coldwell Banker Residential Real Estate - Palm Harbor #U7736720 Report a problem
    5/14/2015Listed for sale$649,900-11.6%$166/sqft
    Source: COLDWELL BANKER RESIDENTIAL #U7736720 Report a problem
    12/5/2008Listing removed$735,000$188/sqft
    Source: Owner Report a problem
    10/23/2008Price change$735,000-2%$188/sqft
    Source: Owner Report a problem
    9/12/2008Price change$750,000-0.8%$192/sqft
    Source: Owner Report a problem
    7/17/2008Price change$755,900-2.5%$194/sqft
    Source: Owner Report a problem
    7/10/2008Price change$775,000-2.9%$198/sqft
    Source: Owner Report a problem
    7/3/2008Listed for sale$798,000+166%$204/sqft
    Source: Owner Report a problem
    11/30/1995Sold$300,000$77/sqft
    Source: Public Record Report a problem

    Public tax history

    YearProperty taxesTax assessment
    2024$6,575 +1.6%$389,340 +3%
    2023$6,472 +2.8%$378,023 +3%
    2022$6,297 -1.4%$367,013 +3%
    2021$6,383 +0.3%$356,323 +1.4%
    2020$6,366 +1.7%$351,403 +2.3%
    2019$6,257 $343,502 +1.9%
    2018$6,257 +1.4%$337,097 +2.1%
    2017$6,173 +5.6%$330,164 +2.1%
    2016$5,848 -1.5%$323,373 +0.7%
    2015$5,934 +0.5%$321,125 +0.8%
    2014$5,906 +0.6%$318,576 +1.5%
    2013$5,873 +1.9%$313,868 +1.7%
    2012$5,763 $308,621 +3%
    2011-- $299,632 -15.9%
    2010-- $356,136 -5.4%
    2009-- $376,406 +0.1%
    2008$6,839 $376,030 +3%
    2007-- $365,078 -25.6%
    2005-- $490,600 +8%
    2004$7,139 +1.5%$454,100 +19.4%
    2003$7,032 +5.4%$380,200 +7.6%
    2002$6,673 $353,200 +1.8%
    2001$6,673 +3.7%$346,800 -1.8%
    2000$6,434 $353,100

    Find assessor info on the county website

    Neighborhood: 33761

    Nearby schools

    GreatSchools rating
    Schools provided by the listing agent
    • Elementary: Curlew Creek Elementary-PN
    • Middle: Safety Harbor Middle-PN
    • High: Countryside High-PN

    Source: Stellar MLS. This data may not be complete. We recommend contacting the local school district to confirm school assignments for this home.

    Get a cash offer in 3 minutes
    Find out how much your home could sell for in as little as 3 minutes with a no-obligation cash offer.
    Estimated market value
    $951,300
    Get a cash offer in 3 minutes
    Find out how much your home could sell for in as little as 3 minutes with a no-obligation cash offer.
    Estimated market value
    $951,300