Welcome to 3269 Rising Sun Ridge in Wickenburg Ranch seamlessly blends modern comforts with serene desert living. This neighborhood features homes that are staggered for privacy and spaced far apart. This meticulously maintained home offers lots of upgrades and is close to the club house. The spacious back yard is partially fenced and is beautifully landscaped. With 2 beds and 2 baths, this charming home offers an open floor plan centered around a beautifully upgraded kitchen with granite countertops, double ovens and stainless steel appliances. The perfect kitchen for cooking enthusiasts. The 2 car garage has a 4 ft extension for ample storage. Come see this home and discover serene desert living.
Sold for $375,000
Zillow last checked:
Listing updated:
Bought with:
Michele Agrusa, SA706376000
Tinzie Realty
Source: ARMLS,MLS#: 7060543
Price history
| Date | Event | Price |
|---|---|---|
| 8/27/2026 | Sold | $375,000$241/sqft |
Source:  ARMLS #7060543 Report a problem ARMLS #7060543 Report a problem | ||
| 7/30/2026 | Listed for sale | $375,000$241/sqft |
Source: ARMLS #7060543 Report a problem | ||
| 6/18/2026 | Listing removed | $375,000$241/sqft |
Source: ARMLS #6994409 Report a problem | ||
| 3/6/2026 | Listed for sale | $375,000+47.3%$241/sqft |
Source: ARMLS #6994409 Report a problem | ||
| 8/16/2016 | Sold | $254,500$163/sqft |
Source: Public Record Report a problem | ||
Nearby homes
- $523,300-- bd-- ba1.9k sqft3261 Rising Sun Rdg, Wickenburg, AZ 85390Off Market
- $553,2002 bd2 ba1.9k sqft3275 Rising Sun Rdg, Wickenburg, AZ 85390Off Market
- $606,6002 bd2 ba1.9k sqft3249 Rising Sun Rdg, Wickenburg, AZ 85390Off Market
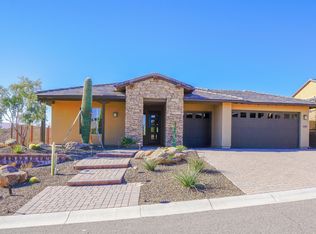
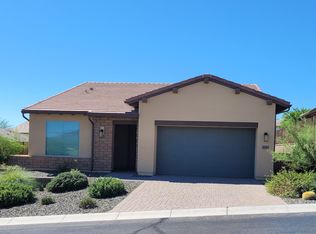
- $453,0002 bd2 ba1.6k sqft3285 Rising Sun Rdg, Wickenburg, AZ 85390Off Market
Get a cash offer in 3 minutes
Find out how much your home could sell for in as little as 3 minutes with a no-obligation cash offer.
Estimated market value
$375,300
