Historic District, Dorset Village 4 Bedroom Colonial Farmhouse located with both residential and commercial zoning walk to every village amenity such as the Dorset Inn, Barrows House and Pool, Dorset Bakery, The Union Store, The Field Club, Dorset Library, Theater, Historic Society, and the Pinnacle walking trail. Recently restored this residence lives comfortably with extensive rear yard gardens and large level recreation area... the Front Porch and Rear Deck add extended summer living. There's a large cooks kitchen that accommodates an island Kitchen with spalted wormy maple island, 6 burner propane range, Bosch refrigerator and dishwasher then the the extended dining room can also work for comfort seating around the fireplace. There's three pantry areas which truly services recycling and all kitchen storage needs. The sunroom also open to the kitchen brings the outdoors in as well as access to the expansive private decking. The Living room boasts lovely light, chair rail and double slider to deck access giving this a full circular indoor / outdoor flow for entertaining. Upstairs: spacious landing, three bedrooms, two very nice bathrooms offering a total of two tubs, spacious walk-in shower, a Danby marble double vanity and dressing table. Walk up unfinished attic. The attached 1.75 story barn can expand the living space or remain as a convenient workshop with storage above... two car attached barn-garage & attached woodshed cover for yet more outdoor storage. There is oil heat, and 6 zone cooling/heat pumps. Wood flooring and architectural details bring added interest. The Myrick Mountain Views are unobstructed and big open sky interest for great sunsets that no other village location offers. This is a house that brings joy... can host families... and offers relaxed entertaining. Cutting gardens, birding and butterfly habitat, beautiful flowering bushes that give added privacy... Great ADU potential... All in the Village of Dorset... Life is Grand!
Active
Listed by: Josiah Allen Real Estate, Inc. • Laura Beckwith
$1,125,000
3269 Route 30, Dorset, VT 05251
4beds
2,614sqft
Single Family Residence
Built in 1860
1.1 Acres Lot
$1,063,700 Zestimate®
$430/sqft
$-- HOA
What's special
Two car attached barn-garageExpansive private deckingFront porchLarge level recreation areaSpalted wormy maple islandBosch refrigerator and dishwasherExtensive rear yard gardens
- 55 days
- 464
- 39
Zillow last checked:
Listing updated:
Listed by:
Laura Beckwith,
Josiah Allen Real Estate, Inc. 802-867-5555,
Elizabeth Romano,
Josiah Allen Real Estate, Inc.
Source: PrimeMLS,MLS#: 5101738
Facts & features
Interior
Bedrooms & bathrooms
- Bedrooms: 4
- Bathrooms: 3
- Full bathrooms: 2
- 3/4 bathrooms: 1
Heating
- Oil, Baseboard, Hot Water
Cooling
- Mini Split
Appliances
- Included: Dishwasher, Dryer, Gas Range, Refrigerator, Washer, Water Heater
- Laundry: 1st Floor Laundry
Features
- Dining Area
- Flooring: Ceramic Tile, Hardwood, Softwood
- Windows: Screens
- Basement: Bulkhead,Concrete Floor,Crawl Space,Basement Stairs,Interior Entry
- Number of fireplaces: 1
- Fireplace features: 1 Fireplace
Interior area
- Total structure area: 3,094
- Total interior livable area: 2,614 sqft
- Finished area above ground: 2,614
- Finished area below ground: 0
Property
Parking
- Total spaces: 2
- Parking features: Paved, Auto Open, Driveway, Barn, Attached
- Garage spaces: 2
- Has uncovered spaces: Yes
Features
- Levels: Two
- Stories: 2
- Patio & porch: Covered Porch
- Exterior features: Deck, Garden, Natural Shade, Storage
- Fencing: Partial
- Has view: Yes
- View description: Mountain(s)
- Frontage length: Road frontage: 87
Lot
- Size: 1.1 Acres
- Features: Landscaped, Level, Near Country Club, Near Shopping, Near Skiing, Near School(s)
Details
- Parcel number: 18005710891
- Zoning description: Res 1
Construction
Type & style
- Home type: SingleFamily
- Architectural style: Colonial
- Property subtype: Single Family Residence
Materials
- Wood Frame, Clapboard Exterior
- Foundation: Block, Concrete, Stone
- Roof: Slate
Condition
- New construction: No
- Year built: 1860
Utilities & green energy
- Electric: 200+ Amp Service
- Sewer: Septic Tank
- Utilities for property: Cable Available, Phone Available
Community & HOA
Location
- Region: Dorset
Financial & listing details
- Price per square foot: $430/sqft
- Tax assessed value: $766,800
- Annual tax amount: $8,779
- Date on market: 7/25/2026
- Road surface type: Paved
Estimated market value
$1,063,700
$1.01M - $1.12M
$5,954/mo
Price history
| Date | Event | Price |
|---|---|---|
| 7/25/2026 | Listed for sale | $1,125,000+167.9%$430/sqft |
Source:  PrimeMLS #5101738 Report a problem PrimeMLS #5101738 Report a problem | ||
| 3/24/2021 | Listing removed | -- |
Source: Owner Report a problem | ||
| 10/7/2020 | Sold | $420,000+12%$161/sqft |
Source: Public Record Report a problem | ||
| 4/3/2020 | Listing removed | $375,000$143/sqft |
Source: Owner Report a problem | ||
| 1/4/2020 | Pending sale | $375,000$143/sqft |
Source: Owner Report a problem | ||
| 11/20/2019 | Listed for sale | $375,000-1.3%$143/sqft |
Source: Owner Report a problem | ||
| 10/7/2019 | Listing removed | $380,000$145/sqft |
Source: Owner Report a problem | ||
| 3/21/2019 | Price change | $380,000-1.3%$145/sqft |
Source: Owner Report a problem | ||
| 1/15/2019 | Listed for sale | $385,000+133.3%$147/sqft |
Source: Owner Report a problem | ||
| 3/8/2013 | Sold | $165,000$63/sqft |
Source: Public Record Report a problem | ||
Public tax history
| Year | Property taxes | Tax assessment |
|---|---|---|
| 2025 | $8,780 | $766,800 +239% |
| 2024 | -- | $226,200 |
| 2023 | -- | $226,200 |
| 2022 | -- | $226,200 |
| 2021 | -- | $226,200 |
| 2020 | -- | $226,200 |
| 2019 | -- | $226,200 |
| 2018 | -- | $226,200 |
| 2017 | -- | $226,200 +0.5% |
| 2016 | -- | $225,100 +9900% |
| 2015 | -- | $2,251 |
| 2014 | -- | $2,251 |
| 2013 | -- | $2,251 -43% |
| 2012 | -- | $3,946 |
| 2011 | -- | $3,946 |
| 2010 | -- | $3,946 +0% |
| 2009 | -- | $3,945 0% |
| 2008 | -- | $3,946 |
| 2007 | -- | $3,946 |
Find assessor info on the county website
Monthly payment
Est. payment
Payment breakdown
Explore the cost of this home by adjusting the details. Changes won't be saved.Climate risks
Neighborhood: 05251
Nearby schools
Schools provided by the listing agent
- Elementary: The Dorset School
- Middle: The Dorset School
- High: Burr and Burton Academy
Source: PrimeMLS. This data may not be complete. We recommend contacting the local school district to confirm school assignments for this home.
Similar homes
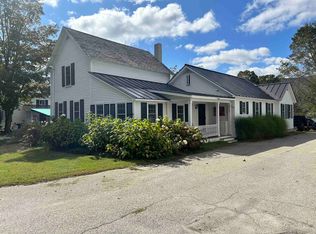
- $1,200,0002 bd3 ba1.9k sqft81 Fern Hill, Dorset, VT 05251Active
 MLS ID #5100399, Elena Atwill. PrimeMLS
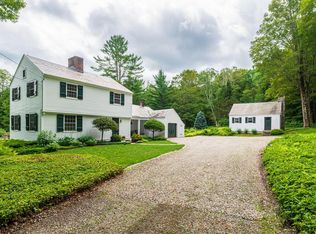
 - $939,0005 bd6 ba3k sqft3191 Route 30, Dorset, VT 05251Active
 MLS ID #5080252, Laura Beckwith. PrimeMLS
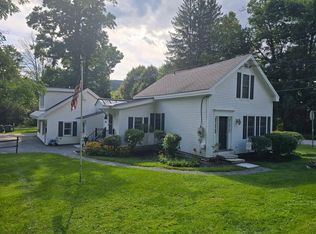
 - $949,0003 bd3 ba1.8k sqft40 Kelleher Road, Dorset, VT 05251Active
 MLS ID #5106750, Tatsiana Clark. PrimeMLS
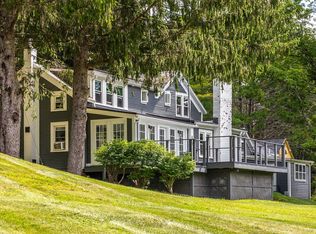
 - $1,375,0003 bd3 ba2.4k sqft1474 Dorset West Road, Dorset, VT 05251Active
 MLS ID #5106786, Laura Beckwith. PrimeMLS
