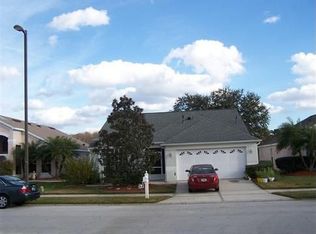
One or more photo(s) has been virtually staged. Stunning GOLF & WATERFRONT HOME in the Beautiful 24-Hour Manned Gated Community of Ventura Country Club!! This amazing property offers breathtaking views of Hole 15th - Par 5, Hole 16th - Par 3, Fresh Water Canal, Conservation Area teeming with wildlife, and located in a serene cul-de-sac with a beautiful green space in the center for neighbors to enjoy! The spacious open-concept floor plan features a light-filled Great Room with high ceilings and natural light from Sun Tunnel Skylights. The gourmet kitchen boasts luxurious granite countertops, a large breakfast bar, newer appliances, and a charming cafe area overlooking the scenic golf course. The oversized Owner Suite includes an elegantly updated en-suite with granite countertops, dual sinks, a large accessible walk-in shower, and a roomy walk-in closet. Great split floor plan, bright bedrooms, vaulted ceilings, and a lovely screened covered patio offering serene views of the golf course, water, nature, and endless sunrises. Recent updates include NEW roof, NEW windows, NEW HVAC, NEW tankless water heater, NEW exterior paint, and replumbed. Ventura Residents can enjoy a variety of resort-style amenities such as the newly redesigned Semi-Private 18-Hole Golf Course in 2022 by Carlton Marshall Golf Design, a beautiful golf pro shop, new large putting and chipping areas, golf driving range, 19th Hole Restaurant, elegant redesigned clubhouse with large ballroom, fitness center, library, activity rooms, olympic size pool, and various sports facilities such as tennis, pickle ball, basketball, bocce ball, playground, walking trails, lake picnic area, and a full calendar of activities, all within a 24-hour patrol security. Conveniently located near schools, shopping centers, malls, restaurants, major highways, Downtown Orlando, Orlando International Airport, Lake Nona Medical City, and attractions. PRICED TO SELL & WON'T LAST LONG! Check out the property video: https://youtu.be/MVyFFDIpBqY?si=DcSTomE8mevqXh2O
Sold for $433,000
$433,000
3269 SANTA MONICA DRIVE, ORLANDO, FL 32822
3beds
1,585sqft
Single Family Residence
Built in 1994
5,555 Square Feet Lot
$420,000 Zestimate®
$273/sqft
$2,477 Estimated rent
Home value
$420,000
$399,000 - $441,000
$2,477/mo
Zestimate® history
Owner options
List your home for rent
$2,477/mo
Rent Zestimate®
Find your next renter with Zillow Rental Manager. Plus, with online applications, you can quickly screen prospective tenants – for free.
$2,477/mo
Rent Zestimate®
Refinance and save
$3,315/mo
Est. payment
Refinancing to a lower rate could help reduce your monthly payments and save thousands over the life of the loan.
$3,315/mo
Est. payment
Explore your selling options
Work with a Zillow partner agent
Leverage their expertise and Zillow's premium Showcase listings to get your home seen by more buyers.
Get startedList with your own agent
Get your home in front of millions of buyers by listing it on Zillow.
Learn how to do itSell it yourself
Take full control of how buyers see your home on Zillow by listing For Sale by Owner (FSBO).
List your homeWhat's special
Downtown orlandoGolf driving rangeLarge breakfast barBright bedroomsNew roofUpdated en - suiteNewer appliances
Zillow last checked:
Listing updated:
Listed by:
Yadira Kitterman 407-948-0377,
ORLANDO ADVANTAGE REALTY INC 407-273-8400,
Josh Kitterman 407-247-0276,
ORLANDO ADVANTAGE REALTY INC
Bought with:
Margeaux Eddy, 3304456
MAINFRAME REAL ESTATE
Source: Stellar MLS,MLS#: O6190448 Originating MLS: Orlando Regional
Originating MLS: Orlando Regional
Facts & features
Interior
Bedrooms & bathrooms
- Bedrooms: 3
- Bathrooms: 2
- Full bathrooms: 2
Rooms
- Room types: Family Room, Great Room, Utility Room
Primary bedroom
- Features: Kitchen Island, Walk-In Closet(s)
- Level: First
Bedroom 2
- Features: Built-in Closet
- Level: First
Bedroom 3
- Features: Built-in Closet
- Level: First
Dinette
- Level: First
Dining room
- Level: First
Kitchen
- Level: First
Kitchen
- Features: Breakfast Bar, Dual Sinks
- Level: First
Living room
- Level: First
Heating
- Central, Natural Gas
Cooling
- Central Air
Appliances
- Included: Dishwasher, Disposal, Dryer, Microwave, Range, Refrigerator, Tankless Water Heater, Washer
- Laundry: Inside, Laundry Room
Features
- Cathedral Ceiling(s), Ceiling Fan(s), Eating Space In Kitchen, Living Room/Dining Room Combo, Open Floorplan, Split Bedroom, Stone Counters, Vaulted Ceiling(s), Walk-In Closet(s)
- Flooring: Ceramic Tile
- Doors: Sliding Doors
- Windows: Skylight(s)
- Has fireplace: No
Interior area
- Total structure area: 2,087
- Total interior livable area: 1,585 sqft
Property
Parking
- Total spaces: 2
- Parking features: Garage Door Opener, On Street
- Attached garage spaces: 2
- Has uncovered spaces: Yes
Features
- Levels: One
- Stories: 1
- Exterior features: Sidewalk
- Has view: Yes
- View description: Golf Course, Trees/Woods, Canal
- Has water view: Yes
- Water view: Canal
- Waterfront features: Canal - Freshwater
Lot
- Size: 5,555 Square Feet
- Features: Cul-De-Sac, City Lot, On Golf Course, Sidewalk
Details
- Parcel number: 032330891300110
- Zoning: PD/AN
- Special conditions: None
Construction
Type & style
- Home type: SingleFamily
- Architectural style: Contemporary
- Property subtype: Single Family Residence
Materials
- Block, Stucco
- Foundation: Slab
- Roof: Shingle
Condition
- New construction: No
- Year built: 1994
Utilities & green energy
- Sewer: Public Sewer
- Water: See Remarks
- Utilities for property: BB/HS Internet Available, Cable Available, Electricity Connected, Natural Gas Connected, Public, Sewer Connected, Street Lights, Underground Utilities, Water Connected
Community & HOA
Community
- Features: Association Recreation - Owned, Clubhouse, Deed Restrictions, Fitness Center, Gated Community - Guard, Golf Carts OK, Golf, Playground, Pool, Restaurant, Sidewalks
- Security: Gated Community, Security Gate
- Pet fee: $0 monthly
- Subdivision: VENTURA RESERVE PH 02
HOA
- Has HOA: Yes
- Amenities included: Basketball Court, Clubhouse, Fence Restrictions, Fitness Center, Gated, Golf Course, Pickleball Court(s), Playground, Pool, Recreation Facilities, Security, Tennis Court(s), Trail(s), Vehicle Restrictions
- Services included: 24-Hour Guard, Community Pool, Recreational Facilities, Security
- HOA fee: $198 monthly
- HOA name: Gabby Ramos 407-275-7002
- HOA phone: 407-275-7002
Location
- Region: Orlando
Financial & listing details
- Price per square foot: $273/sqft
- Tax assessed value: $330,762
- Annual tax amount: $5,348
- Date on market: 3/26/2024
- Cumulative days on market: 3 days
- Listing terms: Cash,Conventional,FHA,Other,Owner May Carry,VA Loan
- Ownership: Fee Simple
- Total actual rent: 0
- Electric utility on property: Yes
- Road surface type: Asphalt
Price history
| Date | Event | Price |
|---|---|---|
| 4/23/2024 | Sold | $433,000+0.7%$273/sqft |
Source:  Stellar MLS #O6190448 Report a problem Stellar MLS #O6190448 Report a problem | ||
| 3/30/2024 | Pending sale | $430,000$271/sqft |
Source: Stellar MLS #O6190448 Report a problem | ||
| 3/26/2024 | Listed for sale | $430,000-18.1%$271/sqft |
Source: Stellar MLS #O6190448 Report a problem | ||
| 7/24/2022 | Listing removed | -- |
Source: Stellar MLS #O6024477 Report a problem | ||
| 5/14/2022 | Listed for sale | $525,000+243.1%$331/sqft |
Source: Stellar MLS #O6024477 Report a problem | ||
| 3/27/2002 | Sold | $153,000+18.1%$97/sqft |
Source: Public Record Report a problem | ||
| 4/3/1995 | Sold | $129,500$82/sqft |
Source: Public Record Report a problem | ||
Public tax history
| Year | Property taxes | Tax assessment |
|---|---|---|
| 2024 | $5,860 +9.6% | $302,441 +10% |
| 2023 | $5,348 +12.8% | $274,946 +10% |
| 2022 | $4,743 +9.7% | $249,951 +10% |
| 2021 | $4,322 +0.7% | $227,228 +2.3% |
| 2020 | $4,293 +9.1% | $222,111 +10% |
| 2019 | $3,936 +8.5% | $201,919 +10% |
| 2018 | $3,629 | $183,583 +1.8% |
| 2017 | $3,629 +0.8% | $180,311 +8.5% |
| 2016 | $3,600 +6.2% | $166,246 +6.3% |
| 2015 | $3,389 +12.4% | $156,365 +10% |
| 2014 | $3,016 +14.6% | $142,177 +9.1% |
| 2013 | $2,632 -11.3% | $130,298 -11.3% |
| 2012 | $2,967 +5.4% | $146,870 +6% |
| 2011 | $2,816 -1.6% | $138,542 -4.6% |
| 2010 | $2,862 | $145,198 -18.6% |
| 2009 | -- | $178,477 -18.7% |
| 2008 | $4,092 -11.6% | $219,435 -15.8% |
| 2007 | $4,628 +14.3% | $260,646 +25.3% |
| 2006 | $4,048 +16.3% | $208,001 +20.1% |
| 2005 | $3,480 +22.1% | $173,128 +20.9% |
| 2004 | $2,849 +12.5% | $143,258 +14.2% |
| 2003 | $2,532 +49.2% | $125,449 +3.2% |
| 2002 | $1,697 -0.7% | $121,534 +13% |
| 2001 | $1,708 +1.2% | $107,506 +3.6% |
| 2000 | $1,688 | $103,741 |
Find assessor info on the county website
Neighborhood: Ventura
Nearby homes
- $399,3003 bd2 ba1.8k sqft3299 Santa Monica Dr, Orlando, FL 32822Off Market
- $408,2003 bd2 ba1.6k sqft3253 Santa Monica Dr, Orlando, FL 32822Off Market
- $355,2003 bd2 ba1.4k sqft3301 Santa Monica Dr, Orlando, FL 32822Off Market

- $399,4003 bd2 ba1.6k sqft3249 Santa Monica Dr, Orlando, FL 32822Off Market
- $100-- bd-- ba-- sqftSanta Monica Dr, Orlando, FL 32822Off Market
- $385,0003 bd2 ba1.4k sqft3305 Santa Monica Dr, Orlando, FL 32822Sold
- $394,1003 bd2 ba1.4k sqft3237 Santa Monica Dr, Orlando, FL 32822Off Market
- $100-- bd-- ba-- sqftSanta Monica Dr, Orlando, FL 32822Off Market
Nearby schools
GreatSchools rating
- 4/10Ventura Elementary SchoolGrades: PK-5Distance: 0.7 mi
- 4/10Roberto Clemente Middle SchoolGrades: 6-8Distance: 1.5 mi
- 3/10Colonial High SchoolGrades: 9-12Distance: 3.1 mi
Schools provided by the listing agent
- Elementary: Ventura Elem
- Middle: Stonewall Jackson Middle
- High: Colonial High
Source: Stellar MLS. This data may not be complete. We recommend contacting the local school district to confirm school assignments for this home.
Get a cash offer in 3 minutes
Find out how much your home could sell for in as little as 3 minutes with a no-obligation cash offer.
Estimated market value
$420,000
Get a cash offer in 3 minutes
Find out how much your home could sell for in as little as 3 minutes with a no-obligation cash offer.
Estimated market value
$420,000
- Florida
- Orange County
- Orlando
- 32822
- Ventura
- 3269 SANTA MONICA DRIVE
Nearby cities
Nearby neighborhoods
Nearby zip codes
Other Orlando Topics
