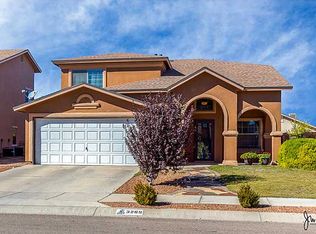
Classic American Homes R3504S Floor Plan. Regular Series 2 Story Home 3 bedrooms loft 2 full baths 1 half bath study/office master downstairs living room dining room family room. Refrigerated air ceramic tile entry kitchen first floor baths laundry and breakfast area cultured marble vanity tops pre-wired for cable TV and security system covered front porch and covered rear patio. Seller Contribution Available.
This property is not currently displayed as for sale or rent on Zillow. This may be different from what's on other websites or public sources.