Skip main navigation
Closed
  • $640,000

    3269 Thornton Dr SW, Prior Lake, MN 55372

    4beds
    3,916sqft
    Single Family
    Built in 2010
    0.42 Acres Lot
    $640,200 Zestimate®
    $163/sqft
    $3,891 Estimated rent

    Home value

    $640,200

    $608,000 - $672,000

    $3,891/mo

    Zestimate® history
    Loading
    Loading...

    Owner options

    List your home for rent

    $3,891/mo

    Rent Zestimate®

    Find your next renter with Zillow Rental Manager. Plus, with online applications, you can quickly screen prospective tenants – for free.

    Learn more

    $3,891/mo

    Rent Zestimate®

    Refinance and save

    $3,955/mo

    Est. payment

    Refinancing to a lower rate could help reduce your monthly payments and save thousands over the life of the loan.

    See today's rates

    $3,955/mo

    Est. payment

    Explore your selling options

    Work with a Zillow partner agent

    Leverage their expertise and Zillow's premium Showcase listings to get your home seen by more buyers.

    Get started

    List with your own agent

    Get your home in front of millions of buyers by listing it on Zillow.

    Learn how to do it

    Sell it yourself

    Take full control of how buyers see your home on Zillow by listing For Sale by Owner (FSBO).

    List your home

    What's special

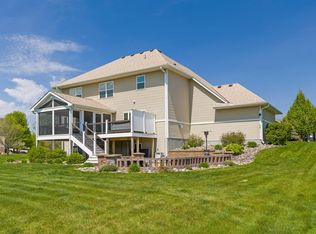
    Beautiful 4 bed, 3 bath Prior Lake home on a spacious 0.42-acre corner lot! Move-in ready with neutral décor, upscale finishes, and durable LVP flooring. Stunning remodeled kitchen features granite counters, subway tile, under-cabinet lighting, stainless appliances, double oven, beverage fridge, and butler’s pantry. Enjoy both informal and formal dining (perfect flex space), plus a cozy living room with gas fireplace and private office with French doors. Upper level offers 4 bedrooms, loft/flex space, and remodeled baths including a luxurious primary suite with dual vanity, soaking tub, and custom tile shower. Unfinished 1360 sq ft lower level with bath rough-in for instant equity potential. Backyard oasis with deck, stamped patio, pergola, outdoor TV, fully fenced and landscaped!

    Zillow last checked:

    Listing updated:

    Listed by:

    John M. Canny 952-221-2818,

    RE/MAX Advantage Plus

    Bought with:

    Nikki Ritter

    RE/MAX Advantage Plus

    Source: NorthstarMLS as distributed by MLS GRID,MLS#: 7064207MLS Logo

    Facts & features

    Interior

    Bedrooms & bathrooms
    • Bedrooms: 4
    • Bathrooms: 3
    • Full bathrooms: 2
    • 1/2 bathrooms: 1
    Bedroom
    • Level: Upper
    • Area: 300 Square Feet
    • Dimensions: 20x15
    Bedroom 2
    • Level: Upper
    • Area: 156 Square Feet
    • Dimensions: 13x12
    Bedroom 3
    • Level: Upper
    • Area: 169 Square Feet
    • Dimensions: 13x13
    Bedroom 4
    • Level: Upper
    • Area: 169 Square Feet
    • Dimensions: 13x13
    Primary bathroom
    • Level: Upper
    • Area: 140 Square Feet
    • Dimensions: 14x10
    Bathroom
    • Level: Main
    • Area: 35 Square Feet
    • Dimensions: 7x5
    Bathroom
    • Level: Upper
    • Area: 50 Square Feet
    • Dimensions: 10x5
    Dining room
    • Level: Main
    • Area: 169 Square Feet
    • Dimensions: 13x13
    Foyer
    • Level: Main
    • Area: 63 Square Feet
    • Dimensions: 9x7
    Informal dining room
    • Level: Main
    • Area: 143 Square Feet
    • Dimensions: 13x11
    Kitchen
    • Level: Main
    • Area: 168 Square Feet
    • Dimensions: 14x12
    Laundry
    • Level: Upper
    • Area: 48 Square Feet
    • Dimensions: 8x6
    Living room
    • Level: Main
    • Area: 273 Square Feet
    • Dimensions: 21x13
    Loft
    • Level: Upper
    • Area: 96 Square Feet
    • Dimensions: 12x8
    Mud room
    • Level: Main
    • Area: 88 Square Feet
    • Dimensions: 11x8
    Office
    • Level: Main
    • Area: 143 Square Feet
    • Dimensions: 13x11
    Other
    • Level: Main
    • Area: 35 Square Feet
    • Dimensions: 7x5
    Walk in closet
    • Level: Upper
    • Area: 48 Square Feet
    • Dimensions: 8x6
    Heating
    • Forced Air, Fireplace(s)
    Cooling
    • Central Air
    Appliances
    • Included: Cooktop, Dishwasher, Double Oven, Dryer, Exhaust Fan, Humidifier, Other, Refrigerator, Stainless Steel Appliance(s), Wall Oven, Washer, Water Softener Owned, Wine Cooler
    • Laundry: Sink, Upper Level
    Features
    • Basement: Daylight,Full,Unfinished
    • Number of fireplaces: 1
    • Fireplace features: Gas, Living Room
    Interior area
    • Total structure area: 3,916
    • Total interior livable area: 3,916 sqft
    • Finished area above ground: 2,556
    • Finished area below ground: 0

    Property

    Parking
    • Total spaces: 3
    • Parking features: Attached, Asphalt
    • Attached garage spaces: 3
    • Details: Garage Dimensions (30x29)
    Accessibility
    • Accessibility features: None
    Features
    • Levels: Two
    • Stories: 2
    • Patio & porch: Deck, Patio
    Lot
    • Size: 0.42 Acres
    • Dimensions: 105 x 150 x 145 x 150
    • Features: Corner Lot
    Details
    • Foundation area: 1360
    • Parcel number: 254420360
    • Zoning description: Residential-Single Family

    Construction

    Type & style
    • Home type: SingleFamily
    • Property subtype: Single Family
    Materials
    • Roof: Asphalt
    Condition
    • New construction: No
    • Year built: 2010

    Utilities & green energy

    • Gas: Natural Gas
    • Sewer: City Sewer/Connected
    • Water: City Water/Connected

    Community & neighborhood

    Location
    • Region: Prior Lake
    • Subdivision: Maple Glen 2nd Add

    HOA & financial

    HOA
    • Has HOA: No

    Price history

    DateEventPrice
    6/22/2026Sold$640,000+4.1%$163/sqft
    Source: NorthstarMLS as distributed by MLS GRID #7064207 Report a problem
    5/11/2026Pending sale$614,850$157/sqft
    Source: NorthstarMLS as distributed by MLS GRID #7064207 Report a problem
    5/7/2026Listed for sale$614,850+8.6%$157/sqft
    Source: NorthstarMLS as distributed by MLS GRID #7064207 Report a problem
    10/25/2021Sold$566,000+4.8%$145/sqft
    Source: NorthstarMLS as distributed by MLS GRID #6094814 Report a problem
    9/12/2021Pending sale$540,000$138/sqft
    Source: NorthstarMLS as distributed by MLS GRID #6094814 Report a problem
    9/10/2021Listed for sale$540,000+27.1%$138/sqft
    Source: NorthstarMLS as distributed by MLS GRID #6094814 Report a problem
    5/11/2018Sold$425,000-2.3%$109/sqft
    Source: NorthstarMLS as distributed by MLS GRID #4910664 Report a problem
    3/30/2018Listed for sale$435,000$111/sqft
    Source: Edina Realty, Inc., a Berkshire Hathaway affiliate #4910664 Report a problem
    3/30/2018Pending sale$435,000$111/sqft
    Source: Edina Realty, Inc., a Berkshire Hathaway affiliate #4910664 Report a problem
    2/24/2018Listed for sale$435,000+27.2%$111/sqft
    Source: Edina Realty, Inc., a Berkshire Hathaway affiliate #4910664 Report a problem
    8/30/2010Sold$342,050$87/sqft
    Source: Public Record Report a problem

    Public tax history

    YearProperty taxesTax assessment
    2025$5,588 +2.3%$553,400 -0.4%
    2024$5,462 +4.1%$555,600 +4.4%
    2023$5,248 +1.5%$532,000 +0.7%
    2022$5,172 +6.1%$528,400 +18.2%
    2021$4,876 +0.2%$447,000 +12.9%
    2020$4,868 $395,800
    2019$4,868 +1.9%$395,800
    2018$4,776 +2.5%--
    2016$4,658 --
    2014$4,658 --
    2013-- $328,900
    2012-- $328,900 -8.3%
    2011$4,840 +51.2%$358,800 +184.8%
    2010$3,202 +93.8%$126,000 +10.2%
    2009$1,652 +57.6%$114,300
    2008$1,048 +123.9%--
    2007$468 +234.3%--
    2006$140 --

    Find assessor info on the county website

    Neighborhood: 55372

    Nearby schools

    GreatSchools rating
    Get a cash offer in 3 minutes
    Find out how much your home could sell for in as little as 3 minutes with a no-obligation cash offer.
    Estimated market value
    $640,200
    Get a cash offer in 3 minutes
    Find out how much your home could sell for in as little as 3 minutes with a no-obligation cash offer.
    Estimated market value
    $640,200