Skip main navigation
Off market
  • $1,737,700

    3269 Worthington St NW, Washington, DC 20015

    3beds
    3,430sqft
    SingleFamily
    Built in 1939
    7,840 Square Feet Lot
    $1,737,700 Zestimate®
    $507/sqft
    $6,880 Estimated rent

    Home value

    $1,737,700

    $1.58M - $1.91M

    $6,880/mo

    Zestimate® history
    Loading
    Loading...

    Owner options

    List your home for rent

    $6,880/mo

    Rent Zestimate®

    Find your next renter with Zillow Rental Manager. Plus, with online applications, you can quickly screen prospective tenants – for free.

    Learn more

    $6,880/mo

    Rent Zestimate®

    Refinance and save

    $8,288/mo

    Est. payment

    Refinancing to a lower rate could help reduce your monthly payments and save thousands over the life of the loan.

    See today's rates

    $8,288/mo

    Est. payment

    Explore your selling options

    Work with a Zillow partner agent

    Leverage their expertise and Zillow's premium Showcase listings to get your home seen by more buyers.

    Get started

    List with your own agent

    Get your home in front of millions of buyers by listing it on Zillow.

    Learn how to do it

    Sell it yourself

    Take full control of how buyers see your home on Zillow by listing For Sale by Owner (FSBO).

    List your home

    What's special

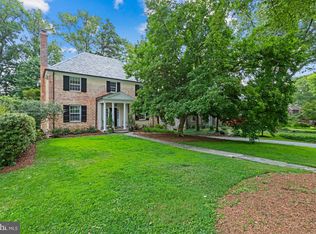
    Built in 1939 and believed to be the original Worthington Street developer's home, this drop-dead gorgeous stone home has 3,975 square feet on 4 levels. Located on one of the prettiest streets in Barnaby Woods, this home will not disappoint! Step inside the welcoming entry foyer to find a spacious living room with fireplace and built-ins flanking the entry to the rear family room with walls of glass. The family room flows effortlessly to the rear deck, chef's kitchen with top-of-the-line appliances, casual dining space and the dining room. Upstairs you will find 3 bedrooms and 2 full baths. The generous master bedroom is large enough for a king-sized bed, has his and hers walk in closets and a master bath en-suite with dual vanities, shower and separate soaking tub overlooking the private backyard. The 2nd full bath is a Jack and Jill style in between the 2nd and 3rd bedrooms, but each bedroom has its own sink and toilet which then lead to a tub. Fixed stairs from the hall lead to an attic that is partially finished with 3 cedar closets, but could easily become a 4th bedroom or office. The finished walk out lower level contains the rec room, 3rd fireplace, 3rd full bath, laundry and access to the garage. Lafayette/ Deal/ Wilson School Group. Bus stop to red line Metro at the corner.

    This property is off market, which means it's not currently listed for sale or rent on Zillow. This may be different from what's available on other websites or public sources.

    Facts & features

    Interior

    Bedrooms & bathrooms
    • Bedrooms: 3
    • Bathrooms: 5
    • Full bathrooms: 3
    • 1/2 bathrooms: 2
    Heating
    • Forced air
    Cooling
    • Central
    Appliances
    • Included: Dishwasher, Dryer, Refrigerator, Washer
    Features
    • Ceiling Fan(s), Walk-In Closet(s), Built-Ins, Dining Area, Air Filter System, Wood Floors, Attic, Master Bath(s), Family Room Off Kitchen, Attic/House Fan
    • Flooring: Hardwood
    • Basement: Finished
    • Has fireplace: Yes
    Interior area
    • Total interior livable area: 3,430 sqft
    • Finished area below ground: 395

    Property

    Parking
    • Total spaces: 1
    • Parking features: Garage - Attached
    Accessibility
    • Accessibility features: Other
    Features
    • Exterior features: Stone, Wood, Brick
    Lot
    • Size: 7,840 sqft
    Details
    • Parcel number: 23530084
    • Special conditions: Standard

    Construction

    Type & style
    • Home type: SingleFamily
    • Architectural style: Colonial
    Materials
    • Roof: Metal
    Condition
    • Year built: 1939

    Community & neighborhood

    Location
    • Region: Washington

    Other

    Other facts
    • Heating: Forced Air, Humidity Control
    • Appliances: Dishwasher, Refrigerator, Disposal, Humidifier, Exhaust Fan, Dryer, Washer, Cooktop, Range Hood, Oven - Wall, Bar Fridge, Oven/Range - Gas
    • FireplaceYN: true
    • InteriorFeatures: Ceiling Fan(s), Walk-In Closet(s), Built-Ins, Dining Area, Air Filter System, Wood Floors, Attic, Master Bath(s), Family Room Off Kitchen, Attic/House Fan
    • GarageYN: true
    • AttachedGarageYN: true
    • HeatingYN: true
    • CoolingYN: true
    • StructureType: Detached
    • ConstructionMaterials: Stone, Wood Siding, Brick
    • ArchitecturalStyle: Colonial
    • StoriesTotal: 4
    • SpecialListingConditions: Standard
    • ParkingFeatures: Driveway, Off Street, On Street, Attached Garage, Garage Door Opener, Shared Driveway
    • CoveredSpaces: 1
    • Cooling: Central Air, Ceiling Fan(s)
    • BelowGradeFinishedArea: 395
    • AccessibilityFeatures: Other
    • Basement: Y
    • MlsStatus: ACTIVE UNDER CONTRACT

    Price history

    DateEventPrice
    8/3/2020Sold$1,275,000-5.6%$372/sqft
    Source: Long & Foster Broker Feed #DCDC472392_100 Report a problem
    7/2/2020Pending sale$1,350,000$394/sqft
    Source: Long & Foster Real Estate, Inc. #DCDC472392 Report a problem
    6/24/2020Listed for sale$1,350,000$394/sqft
    Source: Long & Foster Real Estate, Inc. #DCDC472392 Report a problem

    Public tax history

    YearProperty taxesTax assessment
    2025$13,170 +2.5%$1,549,370 +2.5%
    2024$12,846 +12.3%$1,511,260 +12.3%
    2023$11,437 +8.5%$1,345,470 +8.5%
    2022$10,540 +3.5%$1,239,990 +3.5%
    2021$10,184 +4.8%$1,198,120 +4.8%
    2020$9,722 +3%$1,143,770 +3%
    2018$9,439 +1.8%$1,110,420 +1.8%
    2017$9,275 +1.6%$1,091,170 +1.6%
    2016$9,130 -0.8%$1,074,120 -0.8%
    2015$9,204 +1.5%$1,082,800 +1.5%
    2014$9,064 +0.2%$1,066,350 +0.2%
    2013$9,050 +0.2%$1,064,650 +0.2%
    2012$9,032 $1,062,620
    2011$9,032 +9.8%$1,062,620 +2.7%
    2010$8,225 0%$1,035,120 0%
    2009$8,225 +2.6%$1,035,170 +2.7%
    2007$8,014 +5.2%$1,008,110 +3.4%
    2006$7,616 +2.7%$975,410 +11.5%
    2005$7,417 +12%$875,190 +20.2%
    2004$6,622 +50.9%$727,830 +49.4%
    2003$4,389 +5.2%$487,168 +4.8%
    2002$4,174 +5.4%$464,770 +5.1%
    2001$3,959 $442,371

    Find assessor info on the county website

    Neighborhood: Barnaby Woods

    Nearby schools

    GreatSchools rating
    Schools provided by the listing agent
    • Elementary: LAFAYETTE
    • Middle: DEAL
    • High: WILSON
    • District: DISTRICT OF COLUMBIA PUBLIC SCHOOLS

    Source: The MLS. This data may not be complete. We recommend contacting the local school district to confirm school assignments for this home.

    Get a cash offer in 3 minutes
    Find out how much your home could sell for in as little as 3 minutes with a no-obligation cash offer.
    Estimated market value
    $1,737,700
    Get a cash offer in 3 minutes
    Find out how much your home could sell for in as little as 3 minutes with a no-obligation cash offer.
    Estimated market value
    $1,737,700