Skip main navigation
Sold
  • $1,100,000

    32690 Woods Dr, Warren, OR 97053

    4beds
    3,934sqft
    Residential, Single Family Residence
    Built in 1999
    2.13 Acres Lot
    $1,118,000 Zestimate®
    $280/sqft
    $3,437 Estimated rent

    Home value

    $1,118,000

    $1.06M - $1.19M

    $3,437/mo

    Zestimate® history
    Loading
    Loading...

    Owner options

    List your home for rent

    $3,437/mo

    Rent Zestimate®

    Find your next renter with Zillow Rental Manager. Plus, with online applications, you can quickly screen prospective tenants – for free.

    Learn more

    $3,437/mo

    Rent Zestimate®

    Refinance and save

    $5,338/mo

    Est. payment

    Refinancing to a lower rate could help reduce your monthly payments and save thousands over the life of the loan.

    See today's rates

    $5,338/mo

    Est. payment

    Explore your selling options

    Work with a Zillow partner agent

    Leverage their expertise and Zillow's premium Showcase listings to get your home seen by more buyers.

    Get started

    List with your own agent

    Get your home in front of millions of buyers by listing it on Zillow.

    Learn how to do it

    Sell it yourself

    Take full control of how buyers see your home on Zillow by listing For Sale by Owner (FSBO).

    List your home

    What's special

    Small vineyardModern eleganceCook islandBuilt-in convection ovenFresh exterior paintGas appliancesBeautiful raised beds
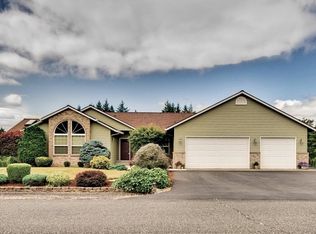
    Nestled on 2.13-acres, this stunning luxury home is a true gem in a beautiful country setting. Boasting 4 spacious bedrooms and 2 1/2 baths, this residence offers ample space for both relaxation and entertainment.Step inside and be captivated by the exquisite craftsmanship and attention to detail throughout.The interior has been thoughtfully remodeled, showcasing a seamless blend of modern elegance and timeless charm. From the moment you enter, you'll appreciate the warm and inviting ambiance, perfect for creating lasting memories with loved ones.The heart of this home lies in its gourmet kitchen, complete with a cook island, built-in convection oven, gas appliances, refrigerator, beautiful countertops, and ample storage space. Prepare delicious meals while enjoying the picturesque views of your own garden, featuring beautiful raised beds and a small vineyard all irrigated and ready for your green thumb to explore.After dinner, gather around the cozy fire pit, perfect for enjoying cool evenings under the starlit sky. The tranquil surroundings create an oasis of relaxation, allowing you to unwind and escape the hustle and bustle of city life.This home also features a new roof installed in 2021, ensuring peace of mind for years to come. The fresh exterior paint in 2021 adds to its curb appeal, making it a true standout among its peers.As you arrive, you'll be greeted by a three-car garage, providing convenient parking for you and your guests. Additionally, countless upgrades have been made throughout the property, further enhancing its luxurious appeal.Don't miss out on the opportunity to own this exceptional luxury home.

    Zillow last checked:

    Listing updated:

    Listed by:

    Jane Garcia 503-396-1016,

    Keller Williams Realty Professionals

    Bought with:

    Karen Blades, 900400110

    Berkshire Hathaway HomeServices NW Real Estate

    Source: RMLS (OR),MLS#: 24230615MLS Logo

    Facts & features

    Interior

    Bedrooms & bathrooms
    • Bedrooms: 4
    • Bathrooms: 3
    • Full bathrooms: 2
    • Partial bathrooms: 1
    • Main level bathrooms: 2
    Primary bedroom
    • Features: Fireplace, Suite, Walkin Closet, Wallto Wall Carpet
    • Level: Main
    Bedroom 2
    • Features: Wallto Wall Carpet
    • Level: Lower
    Bedroom 3
    • Features: Wallto Wall Carpet
    • Level: Lower
    Bedroom 4
    • Features: Wallto Wall Carpet
    • Level: Lower
    Dining room
    • Features: Engineered Hardwood
    • Level: Main
    Family room
    • Features: Fireplace, Engineered Hardwood, Wet Bar
    • Level: Lower
    Kitchen
    • Features: Eating Area, Gas Appliances, Island, Pantry, Sauna, Engineered Hardwood, Tile Floor
    • Level: Main
    Living room
    • Features: Bookcases, Fireplace, Walkin Shower
    • Level: Main
    Heating
    • Forced Air 90, Fireplace(s)
    Cooling
    • Central Air
    Appliances
    • Included: Convection Oven, Cooktop, Dishwasher, Disposal, Double Oven, Free-Standing Refrigerator, Gas Appliances, Microwave, Plumbed For Ice Maker, Range Hood, Stainless Steel Appliance(s), Gas Water Heater
    Features
    • Granite, Soaking Tub, Sink, Wet Bar, Eat-in Kitchen, Kitchen Island, Pantry, Sauna, Bookcases, Walkin Shower, Suite, Walk-In Closet(s), Cook Island, Tile
    • Flooring: Tile, Wall to Wall Carpet, Engineered Hardwood
    • Windows: Vinyl Frames
    • Basement: Daylight,Finished
    • Number of fireplaces: 3
    • Fireplace features: Electric, Gas
    Interior area
    • Total structure area: 3,934
    • Total interior livable area: 3,934 sqft

    Property

    Parking
    • Total spaces: 3
    • Parking features: Driveway, RV Access/Parking, Garage Door Opener, Attached
    • Attached garage spaces: 3
    • Has uncovered spaces: Yes
    Features
    • Stories: 2
    • Patio & porch: Deck, Patio, Porch
    • Exterior features: Fire Pit, Garden, Raised Beds, Yard
    • Fencing: Fenced
    • Has view: Yes
    • View description: Territorial, Trees/Woods
    • Waterfront features: Creek
    Lot
    • Size: 2.13 Acres
    • Features: Gentle Sloping, Level, Acres 1 to 3
    Details
    • Additional structures: ToolShed, HomeTheater
    • Parcel number: 9051
    • Zoning: RR2
    • Other equipment: Air Cleaner, Home Theater

    Construction

    Type & style
    • Home type: SingleFamily
    • Architectural style: Contemporary,Daylight Ranch
    • Property subtype: Residential, Single Family Residence
    Materials
    • Brick, Cement Siding
    • Foundation: Concrete Perimeter
    • Roof: Composition
    Condition
    • Updated/Remodeled
    • New construction: No
    • Year built: 1999

    Utilities & green energy

    • Gas: Gas
    • Sewer: Standard Septic
    • Water: Community

    Community & neighborhood

    Location
    • Region: Warren
    • Subdivision: Woods Heights

    Other

    Other facts
    • Listing terms: Cash,Conventional
    • Road surface type: Paved

    Price history

    DateEventPrice
    5/17/2024Sold$1,100,000-6.4%$280/sqft
    Source: RMLS (OR) #24230615 Report a problem
    4/13/2024Pending sale$1,175,000$299/sqft
    Source: RMLS (OR) #24230615 Report a problem
    2/16/2024Listed for sale$1,175,000+73%$299/sqft
    Source: RMLS (OR) #24230615 Report a problem
    9/27/2016Sold$679,000$173/sqft
    Source: RMLS (OR) #16122570 Report a problem
    7/1/2016Pending sale$679,000$173/sqft
    Source: Scappoose Branch #16122570 Report a problem
    6/28/2016Listed for sale$679,000+37.2%$173/sqft
    Source: Scappoose Branch #16122570 Report a problem
    6/27/2013Sold$495,000-7.5%$126/sqft
    Source: RMLS (OR) #13134114 Report a problem
    5/12/2013Listed for sale$535,000-7%$136/sqft
    Source: Prudential Northwest Properties of Oregon #13134114 Report a problem
    1/2/2013Listing removed$575,000$146/sqft
    Source: John L Scott Real Estate #12304448 Report a problem
    7/7/2012Listed for sale$575,000$146/sqft
    Source: John L Scott Real Estate #12304448 Report a problem

    Public tax history

    YearProperty taxesTax assessment
    2024$6,974 -5%$536,430 -2.6%
    2023$7,341 +4.7%$550,560 +3%
    2022$7,008 +2.9%$534,530 +3%
    2021$6,811 +2.9%$518,970 +3%
    2020$6,618 +2.6%$503,860 +3%
    2019$6,451 +2.8%$489,190 +3%
    2018$6,277 +1.5%$474,950 +3%
    2017$6,182 +11%$461,120 +16%
    2016$5,568 $397,670 +3%
    2015$5,568 +9.7%$386,090 +3%
    2014$5,077 +6%$374,850 +3%
    2013$4,792 +1.9%$363,940 +3%
    2012$4,704 +4.6%$353,340 +3%
    2011$4,496 -0.5%$343,050 +3%
    2010$4,517 +3.2%$333,060 +3%
    2009$4,377 +17.6%$323,360 +3%
    2008$3,721 -0.4%$313,950 +3%
    2007$3,736 +2.5%$304,810 +3%
    2006$3,645 +2.6%$295,940 +3%
    2005$3,554 +8.1%$287,330 +3%
    2004$3,288 $278,970 +3%
    2003-- $270,850 +3%
    2002$3,115 $262,970 +3%
    2001-- $255,320 +10.3%
    2000-- $231,440

    Find assessor info on the county website

    Neighborhood: 97053

    Nearby schools

    GreatSchools rating
    Schools provided by the listing agent
    • Elementary: Petersen
    • Middle: Scappoose
    • High: Scappoose

    Source: RMLS (OR). This data may not be complete. We recommend contacting the local school district to confirm school assignments for this home.

    Get pre-qualified for a loan
    At Zillow Home Loans, we can pre-qualify you in as little as 5 minutes with no impact to your credit score.

    An equal housing lender. NMLS #10287.