Welcome to 32691 Deerhollow Circle, a rare and stunning, 4-bedroom SINGLE STORY home in the highly sought-after neighborhood of The Lyon Trabuco Highlands in Robinson Ranch. Every part of this home, both interior and exterior has been meticulously REMODELED with designer features throughout.
Walk into the serene living and dining room of this open floor plan which is flooded with natural light, new windows, tall ceilings, and modern finishes throughout. The kitchen is the focal point of entertainment. It features top-of-the-line appliances, an enormous island with waterfall quartz counters, custom shaker cabinetry with drawers and smartly designed inserts, and a herringbone backsplash to the ceiling. Adjacent to the kitchen is an open family room, where a large sliding glass door and a modern fireplace create a warm and welcoming atmosphere.
The luxurious master suite offers a private retreat, with a spa-like ensuite bathroom including a dual-sized walk-in shower and a generously sized walk-in closet. The remaining 3 bedrooms are equally impressive, with generous space and a well-appointed secondary bathroom, ensuring comfort and privacy for family members and guests.
Step outside into the beautifully landscaped backyard, an entertainer’s dream perfect for enjoying California’s year-round sunshine. Newly built in 2022, the sparkling pool includes a water propulsion system for swimming or using as a water treadmill, a Pentair easy-touch indoor control panel, a relaxing spa, LED lighting, and even a Baja shelf for cooling off in shallow water. Guests will enjoy sitting at the outdoor island with its BBQ, polished concrete counter, and built-in refrigerator.
Additional features installed in 2024 include brand new OWNED SOLAR WITH BATTERY BACKUP, a tankless water heater, high-efficiency HVAC, and epoxy coating of the three-car garage with upgraded trackless openers. This home has been upgraded in every way and is the definition of turnkey.
Located near top-rated schools, shopping, and dining in Rancho Santa Margarita, this home is a rare gem in the heart of Robinson Ranch which offers outstanding amenities including parks, tennis courts, community pools and hiking trails. This exceptional property offers a unique opportunity to experience Southern California living at its finest.
Sold for $1,495,000
Zillow last checked:
Listing updated:
Bought with:
Jeffrey Hale, DRE #01416036
Coldwell Banker Realty
Source: CRMLS,MLS#: OC24187098 Originating MLS: California Regional MLS
Originating MLS: California Regional MLSPrice history
| Date | Event | Price |
|---|---|---|
| 1/10/2025 | Sold | $1,495,000-6.5%$736/sqft |
Source:  CRMLS #OC24187098 Report a problem CRMLS #OC24187098 Report a problem | ||
| 11/18/2024 | Contingent | $1,599,000$787/sqft |
Source: CRMLS #OC24187098 Report a problem | ||
| 9/19/2024 | Listed for sale | $1,599,000+21.6%$787/sqft |
Source: CRMLS #OC24187098 Report a problem | ||
| 7/31/2023 | Sold | $1,315,000+1.2%$647/sqft |
Source: Public Record Report a problem | ||
| 7/13/2023 | Pending sale | $1,300,000$640/sqft |
Source: CRMLS #OC23092864 Report a problem | ||
| 7/11/2023 | Price change | $1,300,000-10.3%$640/sqft |
Source: CRMLS #OC23092864 Report a problem | ||
| 6/25/2023 | Price change | $1,448,8880%$713/sqft |
Source: CRMLS #OC23092864 Report a problem | ||
| 6/22/2023 | Price change | $1,449,500-3.4%$713/sqft |
Source: CRMLS #OC23092864 Report a problem | ||
| 6/8/2023 | Listed for sale | $1,500,000+54.8%$738/sqft |
Source: CRMLS #OC23092864 Report a problem | ||
| 7/13/2021 | Sold | $969,000+336.5%$477/sqft |
Source: Public Record Report a problem | ||
| 5/31/1996 | Sold | $222,000$109/sqft |
Source: Public Record Report a problem | ||
Nearby homes
- $1,524,6005 bd3 ba2.4k sqft32681 Deerhollow Cir, Trabuco Canyon, CA 92679Off Market
- $1,604,6004 bd3 ba2.4k sqft20831 Raintree Ln, Trabuco Canyon, CA 92679Off Market
- $1,498,9005 bd3 ba2.4k sqft32671 Deerhollow Cir, Trabuco Canyon, CA 92679Off Market
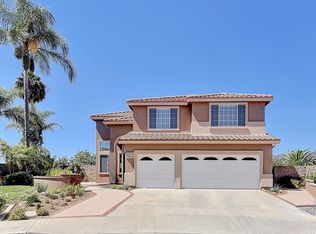
- $1,313,7004 bd2 ba2k sqft20811 Raintree Ln, Trabuco Canyon, CA 92679Off Market


Get pre-qualified for a loan
At Zillow Home Loans, we can pre-qualify you in as little as 5 minutes with no impact to your credit score.An equal housing lender. NMLS #10287.
