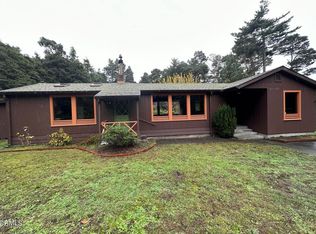
Looking for privacy, space, a garden and a home with a large apartment/office? Then this home is the one! A peaceful, rural, in-the-country feel with easy access to town services. This lovely, custom designed home on 2.2 acres also has an attached apartment/office space with its own separate entrance, 1-bedroom/1-bathroom in approximately 600 sq. ft., full kitchen, and south facing deck. Including the 2nd unit there are 4-bedrooms and 3-1/2 baths plus a bonus room upstairs of approximately 250[']. The main bedroom is a sanctuary. Set aside from the rest of the house it has approximately 450['] of living space with vaulted pine ceiling and access to a south facing deck. The ensuite bathroom is a little bit of paradise. Relax and soak in the luxurious, sunken, jetted tub, with forest and sky views. There's a double-sink vanity, tiled shower and separate water-closet. A second bedroom is whimsically painted with a magical forest scene and has an upper level play loft. A 'Jack and Jill' en suite bathroom serves the 2nd and 3rd bedrooms. The 3rd bedroom is currently used as an art studio. All rooms are large and airy with natural light. The kitchen has high quality cabinets and lots of counter space. The home's floor plan is well designed and has a comfortable, welcoming flow. Ample storage; 9-closets including 3-walk-ins. The home is set back off the driveway and is one of only four residences on a quiet cul-de-sac located in the South Fort Bragg District. A full-length sunroom on the south side of the home is a great place to relax and enjoy all seasons. It also provides passive solar heating for the home. A built-in wet bar, open beam ceiling and lovely tile floor make a warm and welcoming area to entertain. Doors on three sides of the sunroom open to a wrap-around deck: perfect for BBQing, potted kitchen herb garden, and as a meditative space with views of the garden and surrounding forest. An attached 2-car garage has built-in shelving, workbench and cupboards. Nearby are beaches, parks, hiking/biking trails, services, entertainment and more. Only 8-miles south to Mendocino Town and 4-miles north to Fort Bragg. The terraced garden area has apple and cherry trees, asparagus bed, and greenhouse. Owned solar panels reduce utility costs. New propane furnace, newly installed roofing, and an updated water system with 4200 gallon storage capacity and ozone treatment.
Sold for $820,000
Listed by: Mendocino Bayside Realty • Birdie Wilson-Holmes • Contact: 707-357-4085
Bought with: Luxe Places International Realty, Mendocino Coast Branch
$820,000
32691 Pearl Dr, Fort Bragg, CA 95437
4beds
3,404sqft
Single Family Residence
Built in 1979
2.2 Acres Lot
$801,100 Zestimate®
$241/sqft
$4,485 Estimated rent
Home value
$801,100
Estimated sales range
Not available
$4,485/mo
Zestimate® history
Owner options
List your home for rent
$4,485/mo
Rent Zestimate®
Find your next renter with Zillow Rental Manager. Plus, with online applications, you can quickly screen prospective tenants – for free.
$4,485/mo
Rent Zestimate®
Refinance and save
$5,292/mo
Est. payment
Refinancing to a lower rate could help reduce your monthly payments and save thousands over the life of the loan.
$5,292/mo
Est. payment
Explore your selling options
Work with a Zillow partner agent
Leverage their expertise and Zillow's premium Showcase listings to get your home seen by more buyers.
Get startedList with your own agent
Get your home in front of millions of buyers by listing it on Zillow.
Learn how to do itSell it yourself
Take full control of how buyers see your home on Zillow by listing For Sale by Owner (FSBO).
List your homeWhat's special
Full-length sunroomPeaceful rural in-the-country feelApple and cherry treesForest and sky viewsBuilt-in wet barQuiet cul-de-sacComfortable welcoming flow
Zillow last checked:
Listing updated:
Listed by:
Birdie Wilson-Holmes DRE #01361234 (707)357-4085,
Mendocino Bayside Realty,
Katie Smith DRE #02248312 707-941-1215,
Mendocino Bayside Realty
Bought with:
Mary Chamberlin, DRE #01956270
Luxe Places International Realty, Mendocino Coast Branch
Source: CRMLS,MLS#: C1-11048 Originating MLS: California Regional MLS (Ventura & Pasadena-Foothills AORs)
Originating MLS: California Regional MLS (Ventura & Pasadena-Foothills AORs)Facts & features
Interior
Bedrooms & bathrooms
- Bedrooms: 4
- Bathrooms: 4
- Full bathrooms: 3
- 1/2 bathrooms: 1
Rooms
- Room types: Bathroom, Bonus Room, Family Room, Foyer, Kitchen, Loft, Living Room, Primary Bedroom, Office, Sunroom, Utility Room, Dining Room
Primary bedroom
- Features: Primary Suite
Bathroom
- Features: Jack and Jill Bath
Bathroom
- Features: Bathtub, Dual Sinks, Enclosed Toilet, Jetted Tub, Separate Shower, Tile Counters, Tub Shower
Kitchen
- Features: Kitchen/Family Room Combo, Tile Counters
Heating
- Central, Propane, Wood Stove
Cooling
- None
Appliances
- Included: Dishwasher, Electric Water Heater, Free-Standing Range, Refrigerator, Range Hood, Trash Compactor, Dryer, Washer
- Laundry: Laundry Room
Features
- Wet Bar, Breakfast Bar, Balcony, Ceiling Fan(s), Cathedral Ceiling(s), Coffered Ceiling(s), Separate/Formal Dining Room, High Ceilings, Living Room Deck Attached, Pantry, Storage, Tile Counters, Two Story Ceilings, Unfurnished, Entrance Foyer, Jack and Jill Bath, Loft, Primary Suite, Utility Room
- Flooring: Carpet, Tile, Vinyl, Wood
- Has fireplace: Yes
- Fireplace features: Insert, Guest Accommodations, Living Room, Raised Hearth, Wood Burning, Wood BurningStove
- Common walls with other units/homes: No Common Walls
Interior area
- Total interior livable area: 3,404 sqft
Property
Parking
- Total spaces: 2
- Parking features: Asphalt, Door-Multi, Driveway Down Slope From Street, Garage, Off Street, Side By Side, Workshop in Garage
- Attached garage spaces: 2
Features
- Levels: Two
- Stories: 2
- Patio & porch: Brick, Deck, Enclosed, Front Porch, Tile, Wood, Wrap Around
- Pool features: None
- Spa features: None
- Fencing: Partial,Wood,Wire
- Has view: Yes
- View description: None
Lot
- Size: 2.2 Acres
- Features: Cul-De-Sac, Sloped Down, Landscaped, Sprinklers None
Details
- Parcel number: 0173505400
- Zoning: RR
- Special conditions: Standard
Construction
Type & style
- Home type: SingleFamily
- Architectural style: Contemporary,Custom
- Property subtype: Single Family Residence
Materials
- Roof: Composition
Condition
- Year built: 1979
Utilities & green energy
- Electric: 220 Volts in Kitchen
- Sewer: Septic Tank
- Water: Private, Well
- Utilities for property: Electricity Connected, Natural Gas Not Available, Propane
Community & HOA
Community
- Features: Biking, Fishing, Hiking, Park
Location
- Region: Fort Bragg
Financial & listing details
- Price per square foot: $241/sqft
- Tax assessed value: $595,712
- Annual tax amount: $7,005
- Date on market: 6/15/2025
- Cumulative days on market: 123 days
- Listing terms: Cash,Cash to New Loan,Conventional,FHA
- Road surface type: Paved
Price history
| Date | Event | Price |
|---|---|---|
| 12/11/2025 | Sold | $820,000-13.7%$241/sqft |
Source:  CRMLS #C1-11048 Report a problem CRMLS #C1-11048 Report a problem | ||
| 10/17/2025 | Pending sale | $950,000$279/sqft |
Source:  BAREIS #325055393 Report a problem BAREIS #325055393 Report a problem | ||
| 8/26/2025 | Price change | $950,000-2.1%$279/sqft |
Source: BAREIS #325055393 Report a problem | ||
| 6/15/2025 | Listed for sale | $970,000+155.3%$285/sqft |
Source: CRMLS #C1-11048 Report a problem | ||
| 5/27/1999 | Sold | $380,000$112/sqft |
Source: Public Record Report a problem | ||
Public tax history
| Year | Property taxes | Tax assessment |
|---|---|---|
| 2025 | $7,005 +3% | $595,712 +2% |
| 2024 | $6,801 -0.1% | $584,032 +2% |
| 2023 | $6,806 +0.6% | $572,581 +2% |
| 2022 | $6,763 | $561,355 +2% |
| 2021 | -- | $550,349 +1.1% |
| 2020 | $6,237 +1.4% | $544,604 +2% |
| 2019 | $6,154 +1.6% | $533,926 +2% |
| 2018 | $6,059 +5% | $523,457 +2% |
| 2017 | $5,773 +2% | $513,194 +2% |
| 2016 | $5,659 +1.6% | $503,132 +1.5% |
| 2015 | $5,568 +2.5% | $495,577 +2% |
| 2014 | $5,434 | $485,872 +0.5% |
| 2013 | -- | $483,679 +2% |
| 2012 | -- | $474,198 +2% |
| 2011 | -- | $464,904 +0.8% |
| 2010 | -- | $461,430 -0.2% |
| 2009 | -- | $462,529 +2% |
| 2008 | -- | $453,458 +2% |
| 2007 | -- | $444,566 +2% |
| 2006 | -- | $435,848 +2% |
| 2005 | -- | $427,303 +2% |
| 2004 | -- | $418,924 +1.9% |
| 2003 | -- | $411,243 +2% |
| 2002 | -- | $403,180 +2% |
| 2001 | -- | $395,352 |
Find assessor info on the county website
Neighborhood: 95437
Nearby homes
- $668,0003 bd3 ba2.2k sqft32701 Pearl Dr, Fort Bragg, CA 95437Off Market
- $834,6003 bd3 ba3k sqft32671 Pearl Dr, Fort Bragg, CA 95437Off Market
- $795,800-- bd-- ba-- sqft32661 Pearl Dr, Fort Bragg, CA 95437Off Market
- $540,0003 bd1 ba1.3k sqft32801 Pearl Dr, Fort Bragg, CA 95437Sold
- $438,8001 bd1 ba800 sqft16930 Pearl Ranch Rd, Fort Bragg, CA 95437Off Market
- $683,3003 bd2 ba2.1k sqft32850 McDonnell Ln, Fort Bragg, CA 95437Off Market
- $731,300-- bd-- ba-- sqft16975 Pearl Ranch Rd, Fort Bragg, CA 95437Off Market
- $680,0003 bd2 ba1.1k sqft32901 Pearl Dr, Fort Bragg, CA 95437Sold
Nearby schools
GreatSchools rating
- NARedwood Elementary SchoolGrades: K-2Distance: 3.3 mi
- 3/10Fort Bragg Middle SchoolGrades: 6-8Distance: 4 mi
- 5/10Fort Bragg High SchoolGrades: 9-12Distance: 3.4 mi


Get pre-qualified for a loan
At Zillow Home Loans, we can pre-qualify you in as little as 5 minutes with no impact to your credit score.An equal housing lender. NMLS #10287.
- California
- Mendocino County
- Fort Bragg
- 95437
- 32691 Pearl Dr
Nearby cities
Nearby zip codes
Other Fort Bragg Topics
