NO HOA*LOW TAXES*PAID OFF SOLAR* Adeline's Farm meets Bridgerton!! The backyard is a picturesque snapshot of a tranquil setting to enjoy afternoon tea or wine tasting & charcuterie bites with friends/family. Just under 1/3 acre tucked in a quaint corner on Watermelon Dr the yard alone speaks to you. Mature landscape with gorgeous 3-tier waterfall, covered patio, and many seating areas. Plum, apricot, tangerine, lemon, lime, olive trees and pomegranates are just a small part of the landscape. 1st time on the market! Home shows well and the right buyer will fall in love. Adeline Farms is a diverse family friendly neighborhood with walking trails, parks, and a supportive community. A wonderful place to raise a family or retire. Some Upgraded Features: 3 car+ garage with drive thru door to backyard, extra long driveway, D/S full B/b that can be used as an in-law suite, shower upgraded for easy entry, beautiful remote shades and draperies. The kitchen has wall-to-wall cabinetry with granite countertops, upgraded stove tile backsplash, cabinet hardware shipped in from Europe, upgraded exhaust fan & gas cooking range for the household chef, beautiful dining room chandelier, and newer refrigerator. A whole house water filtration R/O system, CoolFan for those summer days/nights, energy efficient HEPA Filter A/C that can be split between down/upstairs. Home prewired for alarm, cameras, J-boxes installed for electrical around house, RH wall mounted lighting in 1Br. Ohhh and I mentioned the 24 PAID OFF SOLAR PANELS! For a residential lot this big there's too many features to list, let alone the potential! There's space for an ADU, Built-In BBQ/Fireplace, Pool, or Pickleball court? Still enough room to create your own B/Y Oasis and run with your imagination! Schedule a tour if you're in search of a large property with a decent size home, not many to choose from in a NO HOA and LOW TAXES community with mature landscape.
Sold for $800,000
Listed by: Allison James Estates & Homes • Vienna Podratz • Contact: 888-446-5552
Bought with: Allison James Estates & Homes
Zestimate®
$800,000
32692 Watermelon Dr, Winchester, CA 92596
4beds
2,515sqft
Single Family Residence
Built in 2009
0.3 Acres Lot
$800,000 Zestimate®
$318/sqft
$3,741 Estimated rent
Home value
$800,000
$736,000 - $872,000
$3,741/mo
Zestimate® history
Owner options
List your home for rent
$3,741/mo
Rent Zestimate®
Find your next renter with Zillow Rental Manager. Plus, with online applications, you can quickly screen prospective tenants – for free.
$3,741/mo
Rent Zestimate®
Refinance and save
$5,115/mo
Est. payment
Refinancing to a lower rate could help reduce your monthly payments and save thousands over the life of the loan.
$5,115/mo
Est. payment
Explore your selling options
Work with a Zillow partner agent
Leverage their expertise and Zillow's premium Showcase listings to get your home seen by more buyers.
Get startedList with your own agent
Get your home in front of millions of buyers by listing it on Zillow.
Learn how to do itSell it yourself
Take full control of how buyers see your home on Zillow by listing For Sale by Owner (FSBO).
List your homeWhat's special
Zillow last checked:
Listing updated:
Listed by:
Vienna Podratz DRE #01994763 760-904-9799,
Allison James Estates & Homes
Bought with:
Vienna Podratz, DRE #01994763
Allison James Estates & Homes
Source: CRMLS,MLS#: SW26064178 Originating MLS: California Regional MLS
Originating MLS: California Regional MLSFacts & features
Interior
Bedrooms & bathrooms
- Bedrooms: 4
- Bathrooms: 3
- Full bathrooms: 3
- Main level bathrooms: 1
- Main level bedrooms: 1
Rooms
- Room types: Family Room, Kitchen, Laundry, Primary Bathroom, Primary Bedroom, Other
Bathroom
- Features: Bathtub, Dual Sinks, Granite Counters, Solid Surface Counters, Separate Shower, Tub Shower, Walk-In Shower
Kitchen
- Features: Granite Counters, Kitchen Island, Kitchen/Family Room Combo
Other
- Features: Walk-In Closet(s)
Heating
- Central
Cooling
- Central Air, Dual, ENERGY STAR Qualified Equipment, Whole House Fan, Attic Fan
Appliances
- Included: Dishwasher, Disposal, Gas Oven, Gas Range, Refrigerator, Range Hood, Vented Exhaust Fan, Water Heater, Dryer, Washer
- Laundry: Inside, Laundry Room
Features
- Breakfast Area, Eat-in Kitchen, Granite Counters, In-Law Floorplan, Recessed Lighting, Solid Surface Counters, Unfurnished, Wired for Data, Wired for Sound, Walk-In Closet(s)
- Flooring: Carpet, Laminate
- Windows: Custom Covering(s), Drapes, Screens
- Has fireplace: Yes
- Fireplace features: Family Room
- Common walls with other units/homes: No Common Walls
Interior area
- Total interior livable area: 2,515 sqft
Property
Parking
- Total spaces: 9
- Parking features: Concrete, Door-Multi, Driveway, Garage, Oversized, Pull-through
- Attached garage spaces: 3
- Uncovered spaces: 6
Features
- Levels: Two
- Stories: 2
- Entry location: Ground Level w/ 1 step
- Patio & porch: Concrete, Covered
- Exterior features: Rain Gutters
- Pool features: None
- Spa features: None
- Fencing: Wood
- Has view: Yes
- View description: None
Lot
- Size: 0.3 Acres
- Features: Back Yard, Drip Irrigation/Bubblers, Front Yard, Landscaped, Near Park, Sprinklers Timer, Sprinklers On Side, Walkstreet
Details
- Additional structures: Gazebo, Shed(s)
- Parcel number: 964513003
- Special conditions: Standard
Construction
Type & style
- Home type: SingleFamily
- Architectural style: Traditional
- Property subtype: Single Family Residence
Materials
- Drywall, Frame, Glass
- Roof: Slate
Condition
- New construction: No
- Year built: 2009
Utilities & green energy
- Electric: Standard
- Sewer: Public Sewer
- Water: Public
- Utilities for property: Electricity Connected, Natural Gas Connected, Sewer Connected, Water Connected
Community & HOA
Community
- Features: Curbs, Gutter(s), Street Lights, Sidewalks, Park
- Security: Prewired, Security System, Carbon Monoxide Detector(s), Smoke Detector(s)
Location
- Region: Winchester
Financial & listing details
- Price per square foot: $318/sqft
- Tax assessed value: $399,493
- Annual tax amount: $6,010
- Date on market: 3/31/2026
- Cumulative days on market: 68 days
- Listing terms: Cash,Conventional,1031 Exchange,FHA,Fannie Mae,Submit
- Inclusions: Extra Large Backyard Shed, Refrigerator, Washer/Dryer, R/O Water Filtration System, Garage Shelving, Extra roll of artificial turf
- Exclusions: None
- Road surface type: Paved
Price history
| Date | Event | Price |
|---|---|---|
| 7/7/2026 | Sold | $800,000-2.4%$318/sqft |
Source:  CRMLS #SW26064178 Report a problem CRMLS #SW26064178 Report a problem | ||
| 7/1/2026 | Pending sale | $819,999$326/sqft |
Source: CRMLS #SW26064178 Report a problem | ||
| 6/7/2026 | Contingent | $819,999$326/sqft |
Source: CRMLS #SW26064178 Report a problem | ||
| 5/15/2026 | Price change | $819,999-5.7%$326/sqft |
Source: CRMLS #SW26064178 Report a problem | ||
| 4/1/2026 | Listed for sale | $869,999+182.9%$346/sqft |
Source: CRMLS #SW26064178 Report a problem | ||
| 11/19/2009 | Sold | $307,500$122/sqft |
Source: Public Record Report a problem | ||
Public tax history
| Year | Property taxes | Tax assessment |
|---|---|---|
| 2025 | $6,010 -0.1% | $399,493 +2% |
| 2024 | $6,014 +0.6% | $391,661 +2% |
| 2023 | $5,976 +1.4% | $383,982 +2% |
| 2022 | $5,891 +1.6% | $376,454 +2% |
| 2021 | $5,800 +2.8% | $369,074 +1% |
| 2020 | $5,640 +3.3% | $365,291 +2% |
| 2019 | $5,461 +3.6% | $358,129 +2% |
| 2018 | $5,273 -32.5% | $351,108 +2% |
| 2017 | $7,814 | $344,225 +2% |
| 2016 | $7,814 +1.7% | $337,476 +1.5% |
| 2015 | $7,686 +1.8% | $332,409 +2.8% |
| 2014 | $7,551 | $323,400 +16.3% |
| 2013 | -- | $278,000 -3.1% |
| 2012 | -- | $287,000 -3.7% |
| 2011 | -- | $298,000 -3% |
| 2010 | -- | $307,130 +1582.8% |
| 2009 | -- | $18,251 +2% |
| 2008 | -- | $17,894 +2% |
| 2007 | -- | $17,544 +2% |
| 2006 | -- | $17,200 |
Find assessor info on the county website
Neighborhood: 92596
Nearby homes
- $694,2003 bd2 ba2k sqft32676 Watermelon Dr, Winchester, CA 92596Off Market
- $698,6003 bd3 ba2k sqft36334 Pistachio Dr, Winchester, CA 92596Off Market
- $795,0004 bd4 ba4k sqft36339 Mimosa Tree Rd, Winchester, CA 92596Off Market
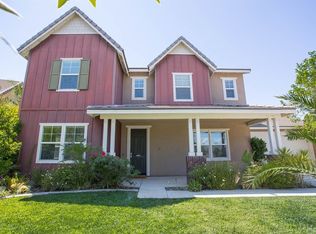
- $646,9003 bd3 ba2.2k sqft36350 Pistachio Dr, Winchester, CA 92596Off Market
- $661,7004 bd3 ba2.2k sqft32660 Watermelon Dr, Winchester, CA 92596Off Market
- $995,4005 bd4 ba4k sqft32724 Red Carriage Rd, Winchester, CA 92596Off Market
- $757,0004 bd4 ba3.6k sqft36355 Mimosa Tree Rd, Winchester, CA 92596Off Market
- $686,0004 bd2 ba2.3k sqft36347 Pistachio Dr, Winchester, CA 92596Off Market
Nearby schools
GreatSchools rating
- 9/10French Valley Elementary SchoolGrades: K-5Distance: 0.5 mi
- 8/10Bella Vista Middle SchoolGrades: 6-8Distance: 2.4 mi
- 9/10Chaparral High SchoolGrades: 9-12Distance: 5.2 mi
Schools provided by the listing agent
- Elementary: French Valley
- Middle: Bella Vista
- High: Chaparral
Source: CRMLS. This data may not be complete. We recommend contacting the local school district to confirm school assignments for this home.
Get a cash offer in 3 minutes
Find out how much your home could sell for in as little as 3 minutes with a no-obligation cash offer.
Estimated market value
$800,000
Get a cash offer in 3 minutes
Find out how much your home could sell for in as little as 3 minutes with a no-obligation cash offer.
Estimated market value
$800,000
- California
- Riverside County
- Winchester
- 92596
- 32692 Watermelon Dr
Nearby cities
Nearby zip codes
Other Winchester Topics
