This totally fenced and gated property is on 1.58 sprawling acres. This beautiful home has 4-bedrooms & 2-baths, and offers the perfect blend of charm, function, and opportunity. 1 of the bedrooms even has a Murphy bed! The detached a fully insulated 30'x 34' shop comes with concrete floors and electricity, lots of lights and storage! And offers endless potential for your next big project. It’s ideal for a hobbyists, entrepreneur, tools, a boat, ATV, or anyone who needs extra storage and a workspace. You've got plenty of covered space for RV parking with RV hook up. 180 foot well offers plenty of great water. The HVAC system is just 2 years old.The brand new huge deck is the ideal spot for your morning coffee or just enjoying the peaceful setting while relaxing and overlooking the property. If you’ve been craving space to breathe, you just found it!
Sold
$634,000
32698 Berry Hill Ln, Saint Helens, OR 97051
4beds
1,920sqft
Residential, Single Family Residence
Built in 2002
1.58 Acres Lot
$638,700 Zestimate®
$330/sqft
$2,343 Estimated rent
Home value
$638,700
Estimated sales range
Not available
$2,343/mo
Zestimate® history
Owner options
List your home for rent
$2,343/mo
Rent Zestimate®
Find your next renter with Zillow Rental Manager. Plus, with online applications, you can quickly screen prospective tenants – for free.
$2,343/mo
Rent Zestimate®
Refinance and save
$3,852/mo
Est. payment
Refinancing to a lower rate could help reduce your monthly payments and save thousands over the life of the loan.
$3,852/mo
Est. payment
Explore your selling options
Work with a Zillow partner agent
Leverage their expertise and Zillow's premium Showcase listings to get your home seen by more buyers.
Get startedList with your own agent
Get your home in front of millions of buyers by listing it on Zillow.
Learn how to do itSell it yourself
Take full control of how buyers see your home on Zillow by listing For Sale by Owner (FSBO).
List your homeWhat's special
Brand new huge deckBeautiful homeMurphy bed
Zillow last checked:
Listing updated:
Listed by:
Sharon Dawson #AGENT_PHONE,
Coldwell Banker Bain
Bought with:
Melissa Vohland, 201239757
Realty One Group Willamette Valley
Source: RMLS (OR),MLS#: 225919346
Facts & features
Interior
Bedrooms & bathrooms
- Bedrooms: 4
- Bathrooms: 2
- Full bathrooms: 2
- Main level bathrooms: 2
Rooms
- Room types: Bedroom 4, Workshop, Bedroom 2, Bedroom 3, Dining Room, Family Room, Kitchen, Living Room, Primary Bedroom
Primary bedroom
- Features: Ensuite, Walkin Closet, Wallto Wall Carpet
- Level: Main
- Area: 270
- Dimensions: 15 x 18
Bedroom 2
- Features: Wallto Wall Carpet
- Level: Main
- Area: 110
- Dimensions: 11 x 10
Bedroom 3
- Features: Wallto Wall Carpet
- Level: Main
- Area: 110
- Dimensions: 11 x 10
Bedroom 4
- Features: Wallto Wall Carpet
- Level: Main
- Area: 150
- Dimensions: 10 x 15
Dining room
- Features: Sliding Doors, Wood Floors
- Level: Main
- Area: 196
- Dimensions: 14 x 14
Kitchen
- Features: Dishwasher, Eat Bar, Laminate Flooring
- Level: Main
- Area: 143
- Width: 13
Living room
- Features: Vaulted Ceiling, Wood Floors
- Level: Main
- Area: 399
- Dimensions: 19 x 21
Heating
- Forced Air
Cooling
- Central Air
Appliances
- Included: Dishwasher, Free-Standing Range, Electric Water Heater
- Laundry: Laundry Room
Features
- Ceiling Fan(s), Vaulted Ceiling(s), Bathroom, Eat Bar, Walk-In Closet(s)
- Flooring: Wall to Wall Carpet, Wood, Laminate
- Doors: Storm Door(s), Sliding Doors
- Windows: Double Pane Windows
- Basement: Crawl Space
Interior area
- Total structure area: 1,920
- Total interior livable area: 1,920 sqft
Property
Parking
- Total spaces: 4
- Parking features: Driveway, RV Access/Parking, RV Boat Storage, Garage Door Opener, Attached, Detached
- Attached garage spaces: 4
- Has uncovered spaces: Yes
Accessibility
- Accessibility features: Garage On Main, Minimal Steps, One Level, Parking, Accessibility
Features
- Levels: One
- Stories: 1
- Patio & porch: Deck
- Exterior features: RV Hookup, Yard
- Fencing: Cross Fenced,Fenced
- Has view: Yes
- View description: Mountain(s), Territorial, Trees/Woods
Lot
- Size: 1.58 Acres
- Features: Gentle Sloping, Level, Pasture, Trees, Acres 1 to 3
Details
- Additional structures: Outbuilding, RVHookup, RVBoatStorage, SecondGarage, Workshop
- Parcel number: 16261
- Zoning: CO:RR-5
Construction
Type & style
- Home type: SingleFamily
- Architectural style: Ranch
- Property subtype: Residential, Single Family Residence
Materials
- T111 Siding
- Foundation: Concrete Perimeter
- Roof: Composition
Condition
- Approximately
- New construction: No
- Year built: 2002
Utilities & green energy
- Sewer: Septic Tank
- Water: Private, Well
Community & HOA
Community
- Security: Security Lights, Security System Owned
HOA
- Has HOA: No
Location
- Region: Saint Helens
Financial & listing details
- Price per square foot: $330/sqft
- Tax assessed value: $553,320
- Annual tax amount: $3,840
- Date on market: 9/15/2025
- Cumulative days on market: 8 days
- Listing terms: Cash,Conventional,FHA,VA Loan
- Road surface type: Gravel
Price history
| Date | Event | Price |
|---|---|---|
| 10/23/2025 | Sold | $634,000-2.5%$330/sqft |
Source:  RMLS (OR) #225919346 Report a problem RMLS (OR) #225919346 Report a problem | ||
| 9/24/2025 | Pending sale | $650,000$339/sqft |
Source: RMLS (OR) #225919346 Report a problem | ||
| 9/15/2025 | Listed for sale | $650,000+1.7%$339/sqft |
Source: RMLS (OR) #225919346 Report a problem | ||
| 6/29/2022 | Listing removed | -- |
Source:  RE/MAX International Report a problem RE/MAX International Report a problem | ||
| 6/18/2022 | Pending sale | $639,000$333/sqft |
Source: RE/MAX International #22254666 Report a problem | ||
| 6/18/2022 | Listing removed | -- |
Source: RE/MAX International Report a problem | ||
| 5/18/2022 | Pending sale | $639,000$333/sqft |
Source: RE/MAX International #22084874 Report a problem | ||
| 5/18/2022 | Listed for sale | $639,000$333/sqft |
Source: RE/MAX International #22254666 Report a problem | ||
| 5/18/2022 | Pending sale | $639,000$333/sqft |
Source: RE/MAX International #22084874 Report a problem | ||
| 5/17/2022 | Pending sale | $639,000$333/sqft |
Source: RE/MAX International #22084874 Report a problem | ||
| 5/17/2022 | Listed for sale | $639,000$333/sqft |
Source: RE/MAX International #22254666 Report a problem | ||
| 5/3/2022 | Pending sale | $639,000$333/sqft |
Source: RE/MAX International #22084874 Report a problem | ||
| 4/23/2022 | Price change | $639,000-1.5%$333/sqft |
Source: RE/MAX International #22084874 Report a problem | ||
| 3/29/2022 | Listed for sale | $649,000+49.2%$338/sqft |
Source: RE/MAX International #22084874 Report a problem | ||
| 7/3/2017 | Sold | $435,000$227/sqft |
Source:  RMLS (OR) #17035780 Report a problem RMLS (OR) #17035780 Report a problem | ||
| 6/3/2017 | Pending sale | $435,000$227/sqft |
Source: Sunset Corridor #17035780 Report a problem | ||
| 5/18/2017 | Listed for sale | $435,000+24.3%$227/sqft |
Source: Keller Williams Sunset Corridor #17035780 Report a problem | ||
| 2/27/2014 | Sold | $350,000-2.8%$182/sqft |
Source: Public Record Report a problem | ||
| 1/23/2014 | Pending sale | $359,900$187/sqft |
Source: RE/MAX POWER PROS #14468640 Report a problem | ||
| 1/14/2014 | Listed for sale | $359,900+7.5%$187/sqft |
Source: RE/MAX POWER PROS #14468640 Report a problem | ||
| 6/15/2010 | Sold | $334,900-1.5%$174/sqft |
Source: Public Record Report a problem | ||
| 4/18/2010 | Listed for sale | $339,900-5.1%$177/sqft |
Source: Visual Tour #10029730 Report a problem | ||
| 10/1/2007 | Sold | $358,000$186/sqft |
Source: Public Record Report a problem | ||
Public tax history
| Year | Property taxes | Tax assessment |
|---|---|---|
| 2024 | $3,841 +1.4% | $302,800 +3% |
| 2023 | $3,789 -6.1% | $293,990 +3% |
| 2022 | $4,037 +10.4% | $285,430 +3% |
| 2021 | $3,656 +3.5% | $277,120 +3% |
| 2020 | $3,531 +1.4% | $269,050 +3% |
| 2019 | $3,482 +3.2% | $261,220 +3% |
| 2018 | $3,374 +2.9% | $253,620 +3% |
| 2017 | $3,280 +1.3% | $246,240 +3% |
| 2016 | $3,238 +3.4% | $239,070 +3% |
| 2015 | $3,130 +2.6% | $232,110 +3% |
| 2014 | $3,050 +5.4% | $225,350 +3% |
| 2013 | $2,893 +4.4% | $218,790 +3% |
| 2012 | $2,771 +3.7% | $212,420 +3% |
| 2011 | $2,672 +0.4% | $206,240 +3% |
| 2010 | $2,661 +3.2% | $200,240 +3% |
| 2009 | $2,579 +4.9% | $194,410 +3% |
| 2008 | $2,459 +2.7% | $188,750 +3% |
| 2007 | $2,394 +3.2% | $183,260 +3% |
| 2006 | $2,319 -2.4% | $177,930 +3% |
| 2005 | $2,376 +5% | $172,750 +3% |
| 2004 | $2,262 | $167,720 +3% |
| 2003 | -- | $162,840 |
Find assessor info on the county website
Neighborhood: 97051
Nearby homes

- $672,7006 bd2 ba2k sqft32707 Berry Hill Ln, Saint Helens, OR 97051Off Market
- $444,3003 bd2 ba1.9k sqft32741 Berry Hill Ln, Saint Helens, OR 97051Off Market
- $736,6004 bd2 ba2.4k sqft32503 Pittsburg Rd, Saint Helens, OR 97051Off Market
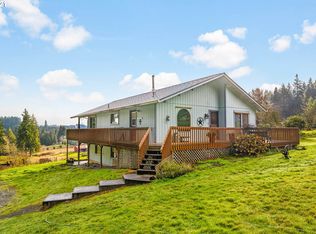
- $665,0003 bd2 ba2.4k sqft60936 Luttrell Ln, Saint Helens, OR 97051Sold
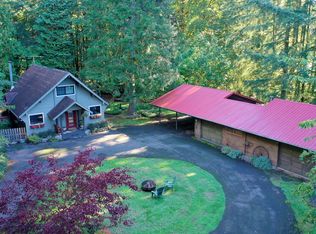
- $530,0003 bd3 ba1.7k sqft60997 Luttrell Ln, Saint Helens, OR 97051Sold
- $450,0004 bd1 ba2.4k sqft61021 Landreth Ln, Saint Helens, OR 97051Sold
- $488,8004 bd2 ba1.8k sqft61125 Landreth Ln, Saint Helens, OR 97051Off Market
- $423,0005 bd1 ba1.6k sqft61001 Luttrell Ln, Saint Helens, OR 97051Off Market
Nearby schools
GreatSchools rating
- 4/10Lewis & Clark Elementary SchoolGrades: K-5Distance: 4.3 mi
- 2/10St Helens Middle SchoolGrades: 6-8Distance: 4.1 mi
- 5/10St Helens High SchoolGrades: 9-12Distance: 3.6 mi
Schools provided by the listing agent
- Elementary: Mcbride
- Middle: St Helens
- High: St Helens
Source: RMLS (OR). This data may not be complete. We recommend contacting the local school district to confirm school assignments for this home.


Get pre-qualified for a loan
At Zillow Home Loans, we can pre-qualify you in as little as 5 minutes with no impact to your credit score.An equal housing lender. NMLS #10287.
- Oregon
- Columbia County
- Saint Helens
- 97051
- 32698 Berry Hill Ln
Nearby cities
Nearby zip codes
Other Saint Helens Topics
