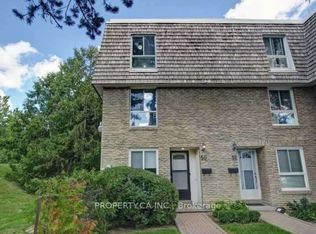
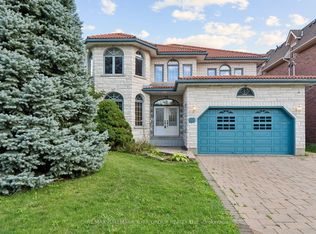
Welcome to 326B Horsham Avenue, North York - a stunning executive home for lease that perfectly blends luxury, comfort, and convenience. This exceptional custom-built residence offers almost 4,300 sqft of total living space in one of North York's most desirable neighbourhoods, featuring a double car garage with 6 total parking spaces. Inside, the home boasts a bright functional layout filled with natural light, and elegant hardwood floors. The main floor includes spacious living and dining areas, a beautifully designed sunroom ideal for morning coffee or afternoon relaxation, and a chef-inspired kitchen equipped with granite countertops, premium stainless steel appliances, and abundant cabinetry. The upper level features four generous bedrooms, each designed to provide comfort, privacy, and style. The fully finished basement offers two additional bedrooms and an oversized recreation area - perfect for entertaining, a home office, or a fitness space. This property's location is second to none, with easy access to top-rated schools, parks, shopping centres, restaurants, and major highways including the 401 and 404. Just minutes from Yonge Street, Finch subway station, and local community amenities, it offers the ideal balance between city convenience and suburban tranquility. This beautifully designed property stands as an outstanding choice for families or professionals seeking a luxurious and spacious home in the heart of North York.
House for rent
Singlefamily
Available now
Air conditioner, central air
Ensuite laundry
6 Attached garage spaces parking
Forced air, natural gas
What's special
Elegant hardwood floorsChef-inspired kitchenGranite countertopsPremium stainless steel appliancesAbundant cabinetryFully finished basement
- 2 days |
- -- |
- -- |
Zillow last checked:
Listing updated:
Travel times

Let’s turn your rent into credit progress
Build credit history with every on-time payment and get credit for the payment you’re already making.
Facts & features
Interior
Bedrooms & bathrooms
- Bedrooms: 5
- Bathrooms: 5
- Full bathrooms: 5
Heating
- Forced Air, Natural Gas
Cooling
- Air Conditioner, Central Air
Appliances
- Laundry: Ensuite
Features
- Contact manager
- Has basement: Yes
- Has fireplace: Yes
Property
Parking
- Total spaces: 6
- Parking features: Attached, Garage, Private
- Has attached garage: Yes
- Details: Contact manager
Features
- Stories: 2
- Exterior features: Basement
- Pool features: Contact manager
Details
- Additional structures: Garage(s)
Construction
Type & style
- Home type: SingleFamily
- Property subtype: SingleFamily
Materials
- Roof: Asphalt Shingle
Community & HOA
Location
- Region: Toronto
Financial & listing details
- Lease term: Contact For Details
Nearby apartments for rent


Neighborhood: Willowdale West
Nearby schools
GreatSchools rating
No schools nearby
We couldn't find any schools near this home.