Great location in Byron! This 2-story townhome offers 3 bedrooms on one level and 2 bathrooms. The functional kitchen features plenty of cabinet space and a breakfast bar, and flows into the dining area with patio doors leading to the back deck and private backyard. Recent updates include fresh paint in the living room and primary bedroom, a new water heater in 2025, and a washer and dryer replaced in 2023. New stairs and deck were added this summer. The unfinished lower level gives you room to expand with additional living space, a bedroom, or extra storage. A great opportunity for low-maintenance living in a convenient location.
Active with contingency
$226,880
327 10th Ave NW, Byron, MN 55920
3beds
1,200sqft
(TH) Side x Side
Built in 2005
1,698 Square Feet Lot
$-- Zestimate®
$189/sqft
$163/mo HOA
What's special
- 16 days |
- 240 |
- 9 |
Zillow last checked:
Listing updated:
Listed by:
Michael Quinones 507-990-7961,
Real Broker, LLC.,
Sammantha Quinones 507-993-9997
Source: NorthstarMLS as distributed by MLS GRID,MLS#: 7124269
Facts & features
Interior
Bedrooms & bathrooms
- Bedrooms: 3
- Bathrooms: 2
- Full bathrooms: 1
- 1/2 bathrooms: 1
Bedroom
- Level: Upper
Bedroom 2
- Level: Upper
Bedroom 3
- Level: Upper
Dining room
- Level: Main
Kitchen
- Level: Main
Living room
- Level: Main
Heating
- Forced Air
Cooling
- Central Air
Features
- Basement: Block,Full,Unfinished
- Has fireplace: No
Interior area
- Total structure area: 1,776
- Total interior livable area: 1,200 sqft
- Finished area above ground: 1,200
- Finished area below ground: 0
Property
Parking
- Total spaces: 242
- Parking features: Attached
- Attached garage spaces: 2
- Carport spaces: 240
Accessibility
- Accessibility features: None
Features
- Levels: Two
- Stories: 2
Lot
- Size: 1,698 Square Feet
Details
- Foundation area: 600
- Parcel number: 753114060194
- Zoning description: Residential-Single Family
Construction
Type & style
- Home type: Townhouse
- Property subtype: (TH) Side x Side
- Attached to another structure: Yes
Condition
- New construction: No
- Year built: 2005
Utilities & green energy
- Gas: Natural Gas
- Sewer: City Sewer/Connected
- Water: City Water/Connected
Community & HOA
Community
- Subdivision: Cheery Meadows 9l2-10&L16-26
HOA
- Has HOA: Yes
- Services included: Hazard Insurance, Lawn Care, Snow Removal
- HOA fee: $163 monthly
- HOA name: Infinity
- HOA phone: 507-405-3317
Location
- Region: Byron
Financial & listing details
- Price per square foot: $189/sqft
- Tax assessed value: $202,400
- Annual tax amount: $2,954
- Date on market: 8/10/2026
Estimated market value
Not available
Estimated sales range
Not available
Not available
Price history
| Date | Event | Price |
|---|---|---|
| 8/13/2026 | Listed for sale | $226,880+11.4%$189/sqft |
Source:  NorthstarMLS as distributed by MLS GRID #7124269 Report a problem NorthstarMLS as distributed by MLS GRID #7124269 Report a problem | ||
| 8/12/2021 | Sold | $203,700+1.9%$170/sqft |
Source: NorthstarMLS as distributed by MLS GRID #6011340 Report a problem | ||
| 7/6/2021 | Pending sale | $199,900$167/sqft |
Source: NorthstarMLS as distributed by MLS GRID #6011340 Report a problem | ||
| 6/25/2021 | Listed for sale | $199,900+53.9%$167/sqft |
Source: NorthstarMLS as distributed by MLS GRID #6011340 Report a problem | ||
| 1/31/2015 | Listing removed | $1,030$1/sqft |
Source: Bessler Management Co., Inc. Report a problem | ||
| 12/23/2014 | Listed for rent | $1,030$1/sqft |
Source: Bessler Management Co., Inc. Report a problem | ||
| 1/27/2011 | Listing removed | $129,900$108/sqft |
Source: Coldwell Banker At Your Service Realty #2910560 Report a problem | ||
| 5/23/2010 | Listed for sale | $129,900$108/sqft |
Source: Coldwell Banker At Your Service Realty #2910560 Report a problem | ||
Public tax history
| Year | Property taxes | Tax assessment |
|---|---|---|
| 2025 | $2,846 -3% | $174,100 +0.4% |
| 2024 | $2,934 | $173,400 -5.8% |
| 2023 | -- | $184,000 -3.7% |
| 2022 | $2,862 +12.8% | $191,000 +22.4% |
| 2021 | $2,538 +7.6% | $156,000 +5.9% |
| 2020 | $2,358 +6.7% | $147,300 +17.7% |
| 2019 | $2,210 | $125,200 +4.9% |
| 2017 | $2,210 +5.2% | $119,300 |
| 2016 | $2,100 | $119,300 -2.1% |
| 2015 | $2,100 -4.4% | $121,800 -0.4% |
| 2014 | $2,196 +13.3% | $122,300 +2.3% |
| 2012 | $1,938 | $119,600 |
| 2011 | -- | $119,600 -9.9% |
| 2010 | $1,984 -1.6% | $132,800 |
| 2008 | $2,016 | $132,800 |
Find assessor info on the county website
Monthly payment
Est. payment
Payment breakdown
Explore the cost of this home by adjusting the details. Changes won't be saved.Climate risks
Neighborhood: 55920
Nearby schools
GreatSchools rating
- 9/10Byron Elementary SchoolGrades: 3-5Distance: 1.6 mi
- 7/10Byron Middle SchoolGrades: 6-8Distance: 0.3 mi
- 8/10Byron Senior High SchoolGrades: 9-12Distance: 1.5 mi
- $230,5003 bd1 ba1.8k sqft323 10th Ave NW, Byron, MN 55920Off Market
- $235,1003 bd1 ba1.2k sqft319 10th Ave NW, Byron, MN 55920Off Market
- $230,3003 bd2 ba1.2k sqft315 10th Ave NW, Byron, MN 55920Off Market
- $314,3004 bd2 ba912 sqft921 3rd St NW, Byron, MN 55920Off Market
- $232,4003 bd1 ba1.2k sqft326 10th Ave NW, Byron, MN 55920Off Market
- $250,0004 bd3 ba1.7k sqft314 10th Ave NW, Byron, MN 55920Sold
- $250,0004 bd2 ba1.7k sqft330 10th Ave NW, Byron, MN 55920Sold
- $239,6003 bd1 ba1.2k sqft322 10th Ave NW, Byron, MN 55920Off Market
A local agent can set up tours, give advice and negotiate with sellers.
Similar homes
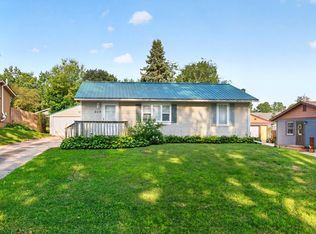
- $226,6003 bd2 ba1.4k sqft310 10th Ave NW, Byron, MN 55920For Sale

 MLS ID #7127194, John Buckingham, Keller Williams Premier Realty. NorthstarMLS as distributed by MLS GRID
 - $220,0002 bd2 ba1.4k sqft509 3rd Ave NE, Byron, MN 55920For Sale
 MLS ID #7126482, Robin Gwaltney, Re/Max Results. NorthstarMLS as distributed by MLS GRID
 - $249,9002 bd2 ba1.3k sqft687 Shardlow Pl NE, Byron, MN 55920For Sale
 MLS ID #7101162, Lori Reinalda, Re/Max Results. NorthstarMLS as distributed by MLS GRID
 - $259,9003 bd2 ba1.6k sqft505 1st Ave NE, Byron, MN 55920For Sale
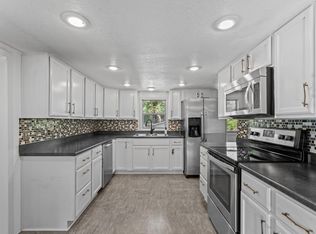 MLS ID #7123565, Andrew T Atwood, Century 21 Atwood Rochester. NorthstarMLS as distributed by MLS GRID
 - $249,9002 bd3 ba1.5k sqft679 Shardlow Pl NE, Byron, MN 55920For SaleMLS ID #7042501, Tracy Petersohn, Tracy Sells LLC. NorthstarMLS as distributed by MLS GRID
- $260,0003 bd1 ba1.2k sqft208 2nd St NW, Byron, MN 55920For SaleMLS ID #7118963, Kyle Pronschinske, Coldwell Banker Realty. NorthstarMLS as distributed by MLS GRID
- $220,0003 bd2 ba1.7k sqft3031 25th St NW, Rochester, MN 55901For SaleMLS ID #7065120, Joseph Sutherland, Counselor Realty of Rochester. NorthstarMLS as distributed by MLS GRID
- $221,9002 bd2 ba1.2k sqft3084 River Falls Ct NW, Rochester, MN 55901For SaleMLS ID #7046547, Branton Walker, Dwell Realty Group LLC. NorthstarMLS as distributed by MLS GRID
- $195,0002 bd2 ba1.2k sqft106 2nd Ave NE APT C, Kasson, MN 55944For SaleMLS ID #7039167, Jason Carey, Re/Max Results. NorthstarMLS as distributed by MLS GRID
- $225,0002 bd1 ba1.3k sqft301 N Mantorville Ave, Kasson, MN 55944For SaleMLS ID #7120837, Craig Ugland, Edina Realty, Inc.. NorthstarMLS as distributed by MLS GRID
- $264,9003 bd2 ba1.7k sqft4449 Heritage Pl NW, Rochester, MN 55901For SaleMLS ID #7102673, Ron Wightman, WightmanBrock Real Estate Advi. NorthstarMLS as distributed by MLS GRID
- $229,9002 bd2 ba1k sqft626 Pointe Ct SW, Rochester, MN 55902For SaleMLS ID #7119554, Peter Dokken, Real Broker, LLC.. NorthstarMLS as distributed by MLS GRID
- $--4 bd2 ba960 sqft112 12th St NW, Rochester, MN 55901AuctionAuction.com 2
- $250,0002 bd2 ba1.4k sqft6285 29th Ave NW, Rochester, MN 55901For SaleMLS ID #7125596, Laurie Mangen, Keller Williams Premier Realty. NorthstarMLS as distributed by MLS GRID
- $224,9002 bd2 ba1k sqft1937 Cabernet Ln NW, Rochester, MN 55901For SaleMLS ID #7033128, Tiffany Carey, Re/Max Results. NorthstarMLS as distributed by MLS GRID
- $254,9002 bd2 ba1.3k sqft5155 61st St NW, Rochester, MN 55901For SaleMLS ID #7120975, Thomas Wilson, Keller Williams Premier Realty. NorthstarMLS as distributed by MLS GRID
- $232,4002 bd2 ba1.1k sqft5509 25th Ave NW, Rochester, MN 55901For SaleMLS ID #7072449, Gail Thompson, Re/Max Results. NorthstarMLS as distributed by MLS GRID
- $225,0002 bd2 ba1k sqft1803 Daniel Ln NE, Stewartville, MN 55976For SaleMLS ID #7101506, Theodore Alberts, Counselor Realty of Rochester. NorthstarMLS as distributed by MLS GRID
- $247,9002 bd1 ba1.1k sqft5157 Weatherstone Dr NW, Rochester, MN 55901For SaleMLS ID #7122623, Melissa L Bishop, Dwell Realty Group LLC. NorthstarMLS as distributed by MLS GRID
- $255,0002 bd2 ba1.4k sqft5099 61st St NW, Rochester, MN 55901For SaleMLS ID #7102489, Martha Ballek, Coldwell Banker Realty. NorthstarMLS as distributed by MLS GRID
