Skip main navigation
Pending
  • Price cut: $15.1K (7/6)
    $199,900

    327 12th St, Somerville, TX 77879

    3beds
    2,538sqft
    : 
    $1,422/mo
    Get pre-qualified
    Single Family Residence
    Built in 1940
    0.34 Acres Lot
    $-- Zestimate®
    $79/sqft
    $-- HOA

    What's special

    Fresh interior paintRefinished wood floorsWarm inviting layoutSerene neighborhoodShaded tree-lined lot
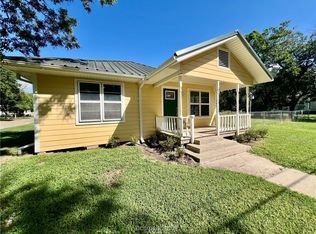
    *Motivated Sellers!* Welcome to 327 12th Street – a three bedroom, two bathroom home nestled on a shaded, tree-lined lot full of charm and character. Built in 1940, this property blends vintage appeal with thoughtful updates. Step inside to find refinished wood floors, fresh interior paint, and a warm, inviting layout. The main bathroom has been recently updated with a new countertop, sink, and shower/tub combo, while the kitchen features a new dishwasher, faucet, and stylish light fixtures—all enhancing comfort and functionality. You will find a 4 car carport outside with an abundance of space for parking. Just minutes from Lake Somerville, it’s great for outdoor enthusiasts and nature lovers. And with Bryan-College Station only a short drive away, this could be a fantastic game day retreat or peaceful full-time residence. Relax outside and enjoy wildlife sightings of deer, turkeys, and many more in this serene neighborhood. Whether you're looking for a cozy home, a weekend escape, or your next investment property, this well-located and lovingly maintained home offers endless potential in a quiet, convenient setting.
    169 days
    |
    187
    |
    10
    |

    Zillow last checked:

    Listing updated:

    Listed by:

    Ashton Rea TREC #0737504 432-264-8002,

    Engel & Voelkers B/CS,

    Mary Kay Schroff TREC #0510780 979-324-9947,

    Engel & Voelkers B/CS

    Source: BCSMLS,MLS#: 26002331MLS LogoOriginating MLS: Bryan College Station Regional AOR

      Facts & features

      Interior

      Bedrooms & bathrooms
      • Bedrooms: 3
      • Bathrooms: 2
      • Full bathrooms: 2
      Rooms
      • Room types: Dining Room, Family Room, Kitchen
      Heating
      • Window Unit, Wall Furnace
      Cooling
      • Window Unit(s)
      Appliances
      • Included: Built-In Gas Oven, Cooktop, Dishwasher, Gas Water Heater, Portable Dishwasher, Refrigerator, Water Heater
      • Laundry: Washer Hookup
      Features
      • Laminate Counters, Ceiling Fan(s)
      • Flooring: Carpet, Wood
      • Has fireplace: No
      Interior area
      • Total structure area: 2,538
      • Total interior livable area: 2,538 sqft
      Video & virtual tour

      Property

      Parking
      • Total spaces: 3
      • Parking features: Detached Carport
      • Garage spaces: 3
      • Has carport: Yes
      Accessibility
      • Accessibility features: None
      Features
      • Levels: One
      • Stories: 1
      • Fencing: Wood
      Lot
      • Size: 0.34 Acres
      • Features: Trees Large Size, Trees
      Details
      • Parcel number: 22016

      Construction

      Type & style
      • Home type: SingleFamily
      • Architectural style: Traditional
      • Property subtype: Single Family Residence
      Materials
      • Foundation: Pillar/Post/Pier
      • Roof: Composition,Shingle
      Condition
      • Year built: 1940

      Utilities & green energy

      • Sewer: Public Sewer
      • Water: Public
      • Utilities for property: Sewer Available, Water Available

      Community & HOA

      Community
      • Features: Storage Facilities
      • Subdivision: Other
      HOA
      • Has HOA: No
      Location
      • Region: Somerville

      Financial & listing details

      • Price per square foot: $79/sqft
      • Tax assessed value: $152,490
      • Date on market: 3/5/2026
      • Cumulative days on market: 169 days

        Estimated market value

        Not available

        Estimated sales range

        Not available

        $1,781/mo

        Price history

        DateEventPrice
        8/4/2026Pending sale$199,900$79/sqft
        Source: BCSMLS #26002331 Report a problem
        7/28/2026Contingent$199,900$79/sqft
        Source: BCSMLS #26002331 Report a problem
        7/6/2026Price change$199,900-7%$79/sqft
        Source: BCSMLS #26002331 Report a problem
        6/11/2026Price change$215,000-14%$85/sqft
        Source: BCSMLS #26002331 Report a problem
        5/27/2026Price change$249,900-7.4%$98/sqft
        Source: BCSMLS #26002331 Report a problem
        4/21/2026Price change$269,900-8.5%$106/sqft
        Source: BCSMLS #26002331 Report a problem
        3/5/2026Listed for sale$294,900-6.4%$116/sqft
        Source: BCSMLS #26002331 Report a problem
        11/5/2025Listing removed$315,000$124/sqft
        Source: Engel & Volkers #25010398 Report a problem
        10/8/2025Listed for sale$315,000$124/sqft
        Source: BCSMLS #25010398 Report a problem

        Public tax history

        YearProperty taxesTax assessment
        2025-- $152,490 +1.1%
        2024$1,333 +8%$150,884 +10%
        2023$1,234 -4.9%$137,167 +10%
        2022$1,298 +6.2%$124,697 +10%
        2021$1,222 $113,361 -0.3%
        2020-- $113,659 +13.7%
        2018-- $99,921 +10%
        2017-- $90,837 +1.2%
        2016-- $89,794 +12.4%
        2015-- $79,896 -10%
        2014-- $88,749 -2.2%
        2012-- $90,704 +60.1%
        2011-- $56,661 -2.7%
        2010-- $58,250
        2009-- $58,250 -1.6%
        2008-- $59,190 -1.2%
        2007-- $59,890
        Find assessor info on the county website

        Monthly payment

        Est. payment

        Payment breakdown

        Explore the cost of this home by adjusting the details. Changes won't be saved.
        All calculations are estimates and provided by Zillow, Inc. for informational purposes only. Actual amounts may vary.
        HOA fees may include property taxes on listings classified as Co-Ops. Contact the listing agent and/or owner for fee details.
        See how much you could borrow to make a competitive offer.

        Climate risks

        Neighborhood: 77879

        Getting around

        41 / 100
        Car-Dependent

        Nearby schools

        GreatSchools rating
        Schools provided by the listing agent
        • Middle: ,
        • District: Somerville

        Source: BCSMLS. This data may not be complete. We recommend contacting the local school district to confirm school assignments for this home.

        A local agent can set up tours, give advice and negotiate with sellers.

        Browse local experts

        Similar homes